
For more information regarding the value of a property, please contact us for a free consultation.
Key Details
Sold Price $428,572
Property Type Townhouse
Sub Type Townhouse
Listing Status Sold
Purchase Type For Sale
Square Footage 1,947 sqft
Price per Sqft $220
Subdivision Central Living At Craig
MLS Listing ID 4347560
Sold Date 11/12/26
Bedrooms 3
Full Baths 3
Half Baths 1
Construction Status Completed
HOA Fees $250/mo
HOA Y/N 1
Abv Grd Liv Area 1,947
Year Built 2026
Lot Size 1,176 Sqft
Acres 0.027
Property Sub-Type Townhouse
Purchase Type For Sale
Property Description
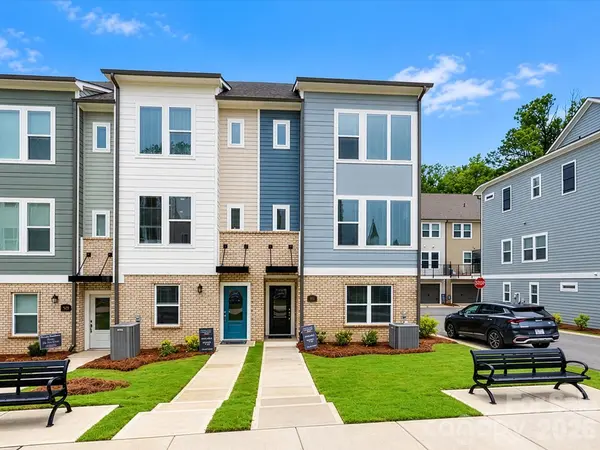
Discover modern living at its finest in this elegant, end-unit townhome in the vibrant Cotswold neighborhood. This three bedroom, three and a half bath home features a flexible first floor bedroom, perfect for hosting guests or creating your ideal workspace, and a two-car garage that simplifies your daily routine.
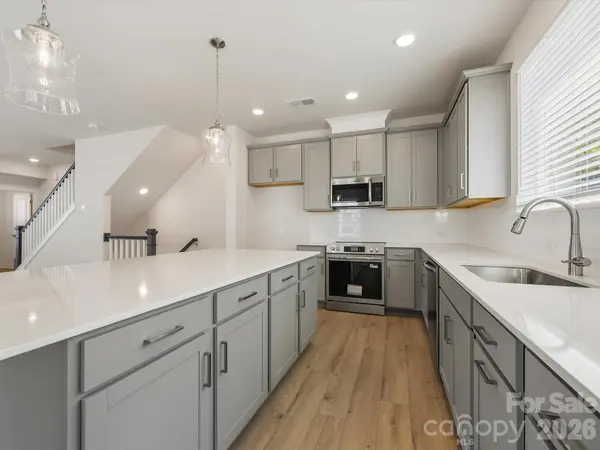
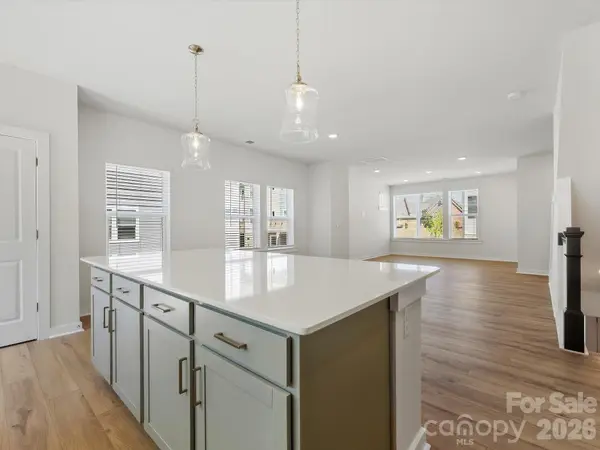
Upstairs, the open-concept main level boasts bright finishes and a designer kitchen that flows naturally to the balcony—your private escape for morning coffee or evening relaxation.The top floor is dedicated to comfort and ease, with a serene owner's suite, bathroom, and ample closet space, complemented by a secondary bedroom and nearby laundry for ultimate convenience.
With the same layout as our model home, this residence brings together charm, comfort, and a thoughtfully designed flow for an effortless lifestyle.
Location
State NC
County Mecklenburg
Building/Complex Name Central Living at Craig
Zoning N2-B
Rooms
Main Level Bedrooms 1
Interior
Heating Central
Cooling Central Air
Flooring Carpet, Vinyl
Fireplace false
Appliance Dishwasher, Disposal, Electric Range, Microwave
Laundry Laundry Closet
Exterior
Garage Spaces 2.0
Utilities Available Cable Available, Electricity Connected
Roof Type Architectural Shingle
Street Surface Concrete,Paved
Porch Balcony
Garage true
Building
Lot Description End Unit
Foundation Slab
Builder Name David Weekley Homes
Sewer Public Sewer
Water City
Level or Stories Three
Structure Type Brick Partial,Fiber Cement
New Construction true
Construction Status Completed
Schools
Elementary Schools Billingsville Cotswold
Middle Schools Alexander Graham
High Schools Myers Park
Others
Pets Allowed Yes
HOA Name William Douglas
Senior Community false
Acceptable Financing Cash, Conventional, FHA, VA Loan
Listing Terms Cash, Conventional, FHA, VA Loan
Special Listing Condition None
Read Less Info
Want to know what your home might be worth? Contact us for a FREE valuation!

Our team is ready to help you sell your home for the highest possible price ASAP
© 2026 Listings courtesy of Canopy MLS as distributed by MLS GRID. All Rights Reserved.
Bought with Tiffini Polacci • Keller Williams South Park
Nearby Schools & Businesses
Get More Information