

For more information regarding the value of a property, please contact us for a free consultation.
Key Details
Sold Price $445,000
Property Type Single Family Home
Sub Type Single Family Residence
Listing Status Sold
Purchase Type For Sale
Square Footage 1,800 sqft
Price per Sqft $247
Subdivision Raintree
MLS Listing ID 4431781
Sold Date 11/12/26
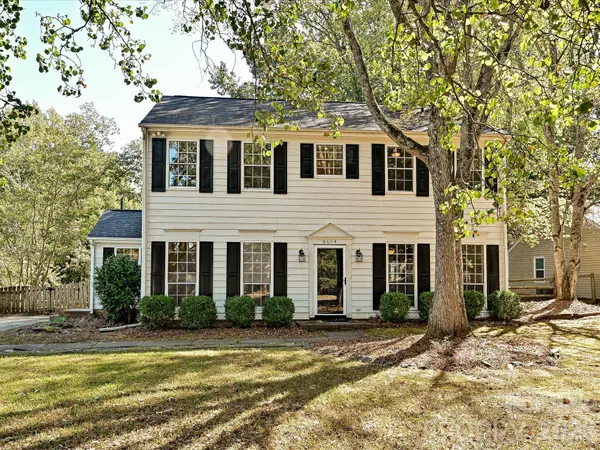
Style Traditional
Bedrooms 3
Full Baths 2
Half Baths 1
Construction Status Completed
HOA Fees $20/ann
HOA Y/N 1
Abv Grd Liv Area 1,800
Year Built 1984
Lot Size 10,890 Sqft
Acres 0.25
Property Sub-Type Single Family Residence
Purchase Type For Sale
Property Description
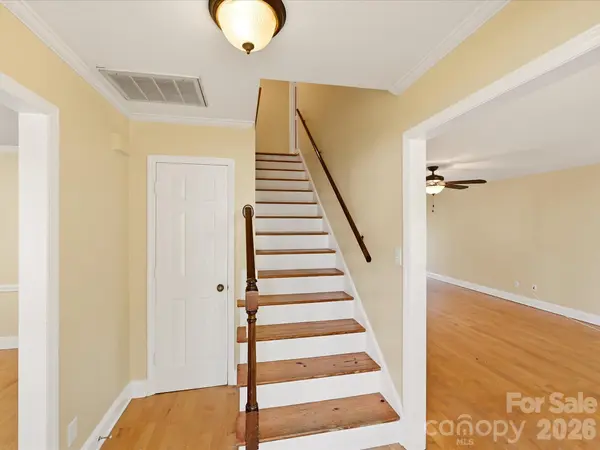
Great curb appeal, a beautiful level lot, and an opportunity for something truly special in the heart of Raintree. This traditional two-story home a fantastic, functional floor plan with crown molding throughout and includes a formal dining room, living room with wood-burning fireplace, and spacious kitchen with breakfast area. The kitchen features a large peninsula, granite countertops and tile backsplash. Upstairs you'll find the primary bedroom, two additional bedrooms and two full baths. Outside is the standout as a large deck overlooks the level, fenced backyard, offering a private setting surrounded by mature trees. Roof replaced in 2015, HVAC in 2019 and water heater in 2023, the home offers a great foundation for its next chapter. Priced with updating in mind and being sold as-is. Located in the established Raintree community, where the Raintree Country Club golf course winds throughout the neighborhood. Convenient to Providence Road, Highway 51, the Arboretum, Waverly, Rea Farms, Stonecrest and Blakeney. Raintree Country Club is separately operated and club amenities require a separate membership.
Location
State NC
County Mecklenburg
Zoning R-15PUD
Interior
Interior Features Attic Stairs Pulldown
Heating Forced Air, Natural Gas
Cooling Central Air
Flooring Carpet, Tile, Wood
Fireplaces Type Living Room, Wood Burning
Fireplace true
Appliance Dishwasher, Disposal, Electric Range, Gas Water Heater, Microwave, Refrigerator
Laundry Electric Dryer Hookup, Utility Room, Main Level
Exterior
Fence Back Yard, Fenced
Roof Type Architectural Shingle
Street Surface Concrete
Porch Deck
Garage false
Building
Lot Description Level, Wooded
Foundation Slab
Sewer Public Sewer
Water City
Architectural Style Traditional
Level or Stories Two
Structure Type Hardboard Siding
New Construction false
Construction Status Completed
Schools
Elementary Schools Mcalpine
Middle Schools Jay M. Robinson
High Schools Providence
Others
HOA Name Raintree South / CSI Community Management
Senior Community false
Acceptable Financing Cash, Conventional, FHA, VA Loan
Listing Terms Cash, Conventional, FHA, VA Loan
Special Listing Condition None
Read Less Info
Want to know what your home might be worth? Contact us for a FREE valuation!

Our team is ready to help you sell your home for the highest possible price ASAP
© 2026 Listings courtesy of Canopy MLS as distributed by MLS GRID. All Rights Reserved.
Bought with Megan Despard • Dickens Mitchener & Associates Inc
Nearby Schools & Businesses
Get More Information