


For more information regarding the value of a property, please contact us for a free consultation.
Key Details
Sold Price $610,000
Property Type Single Family Home
Sub Type Single Family Residence
Listing Status Sold
Purchase Type For Sale
Square Footage 3,388 sqft
Price per Sqft $180
Subdivision Lawson
MLS Listing ID 4430224
Sold Date 11/13/26
Bedrooms 5
Full Baths 4
Half Baths 1
HOA Fees $84/qua
HOA Y/N 1
Abv Grd Liv Area 3,388
Year Built 2013
Lot Size 8,276 Sqft
Acres 0.19
Property Sub-Type Single Family Residence
Purchase Type For Sale
Property Description
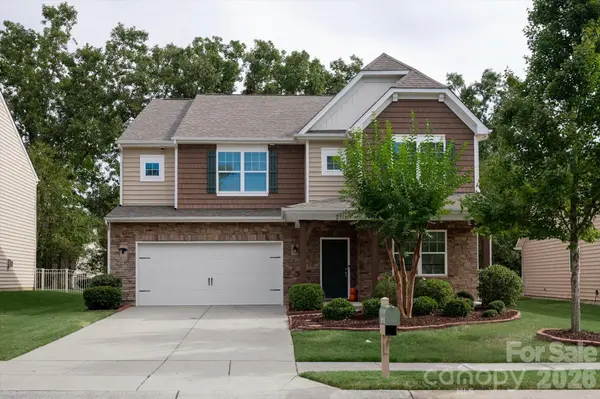
Welcome to 2712 Lawson Drive, a beautifully refreshed residence where modern updates meet effortless style in the highly sought-after Lawson community. From the moment you arrive, the home radiates a polished, move-in-ready energy, backed by the peace of mind of a brand-new roof and newer HVAC and water heater systems.
Inside, the interior has been elevated with a crisp palette of fresh paint and the plush comfort of brand-new carpeting throughout. The heart of the home is designed for both connection and convenience, offering an expansive layout that features five bedrooms and four-and-a-half baths. A dedicated guest suite on the main level provides a private, accessible retreat for visitors, ensuring everyone has their own space to unwind.
Even the garage feels like a curated part of the home, featuring finished floors and smart storage solutions that make organization a breeze.
The transition to the outdoors is just as thoughtful. The fenced-in backyard serves as a private escape, perfect for relaxing in the fresh air. For those with a green thumb, the dedicated gardening beds are already in place and primed for the season's first planting.
Welcome Home!
Location
State NC
County Union
Zoning AJ5
Rooms
Main Level Bedrooms 1
Interior
Interior Features Entrance Foyer, Garden Tub, Kitchen Island, Open Floorplan
Heating Forced Air
Cooling Ceiling Fan(s), Central Air
Fireplaces Type Family Room
Fireplace true
Appliance Dishwasher, Gas Range, Microwave
Laundry Upper Level
Exterior
Exterior Feature Outdoor Kitchen, Other - See Remarks
Garage Spaces 2.0
Fence Back Yard, Fenced
Community Features Clubhouse, Fitness Center, Outdoor Pool, Playground, Tennis Court(s), Walking Trails
Street Surface Concrete,Paved
Garage true
Building
Lot Description Wooded
Foundation Slab
Sewer County Sewer
Water County Water
Level or Stories Two
Structure Type Stone Veneer,Vinyl
New Construction false
Schools
Elementary Schools New Town
Middle Schools Cuthbertson
High Schools Cuthbertson
Others
Senior Community false
Acceptable Financing Cash, Conventional, FHA, VA Loan
Listing Terms Cash, Conventional, FHA, VA Loan
Special Listing Condition None
Read Less Info
Want to know what your home might be worth? Contact us for a FREE valuation!

Our team is ready to help you sell your home for the highest possible price ASAP
© 2026 Listings courtesy of Canopy MLS as distributed by MLS GRID. All Rights Reserved.
Bought with Jennifer LeClair • Ivester Jackson Christie's
Nearby Schools & Businesses
Get More Information