


For more information regarding the value of a property, please contact us for a free consultation.
Key Details
Sold Price $290,000
Property Type Condo
Sub Type Condominium
Listing Status Sold
Purchase Type For Sale
Square Footage 821 sqft
Price per Sqft $353
Subdivision Cotswold
MLS Listing ID 4421052
Sold Date 11/12/26
Bedrooms 2
Full Baths 1
HOA Fees $310/mo
HOA Y/N 1
Abv Grd Liv Area 821
Year Built 1954
Property Sub-Type Condominium
Purchase Type For Sale
Property Description
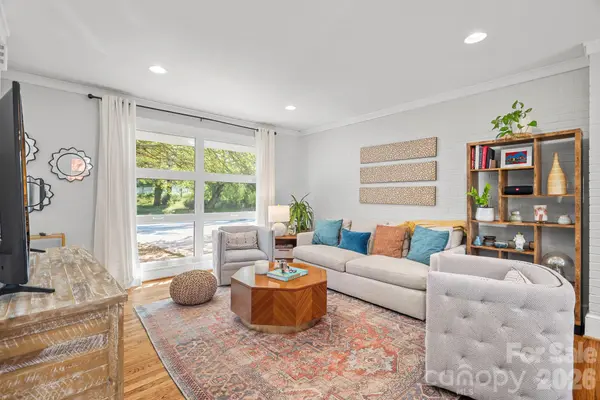
Stunning Renovation! This gorgeous 2-bedroom, 1 full bath end-unit condo within Cotswold Homes offers a fresh, updated interior in one of the community's most desirable locations. The thoughtfully designed kitchen is open to the living room and features new cabinetry, countertops and appliances, creating a bright and inviting space. Beautiful hardwood floors are complemented by a gorgeous, renovated bath with stylish finishes. The charming rear patio provides a wonderful spot for relaxing or gatherings with friends. Located in one of the few highly sought-after, "duplex-style" two-unit buildings, this end unit is tucked into a quiet enclave between Ferncliff and Audubon Roads. The park-like setting feels especially private, with green space, a beautiful canopy of mature trees, lovely neighborhood views and convenient parking just steps from the front door. A fabulous location - an easy walk to Cotswold Village and convenient to Southpark and Uptown. Units like this rarely come on the market - a true gem at Cotswold Homes. HOA does not allow rentals. Addendum 3 in the attached Guide to Selling Your Condo must be completed and submitted with all offers. HOA maintains First Right of Refusal - See Addendum 1 in the attached Guide to Selling Your Condo. The Special Assessment of $304.83/month is through October 2026. See HOA attachment for details regarding the assessment.
Location
State NC
County Mecklenburg
Building/Complex Name Cotswold Homes
Zoning R17MF
Rooms
Main Level Bedrooms 2
Interior
Heating Central, Forced Air, Natural Gas
Cooling Central Air
Flooring Tile, Wood
Fireplace false
Appliance Dishwasher, Disposal, Gas Cooktop, Gas Range, Gas Water Heater, Refrigerator, Washer/Dryer
Laundry Laundry Closet
Exterior
Exterior Feature Lawn Maintenance
Street Surface Paved
Porch Patio
Garage false
Building
Lot Description End Unit, Green Area, Level, Wooded
Foundation Crawl Space
Sewer Public Sewer
Water City
Level or Stories One
Structure Type Brick Partial,Stone Veneer
New Construction false
Schools
Elementary Schools Eastover
Middle Schools Unspecified
High Schools Myers Park
Others
Pets Allowed Yes
HOA Name First Service Residential
Senior Community false
Acceptable Financing Cash, Conventional
Listing Terms Cash, Conventional
Special Listing Condition None
Read Less Info
Want to know what your home might be worth? Contact us for a FREE valuation!

Our team is ready to help you sell your home for the highest possible price ASAP
© 2026 Listings courtesy of Canopy MLS as distributed by MLS GRID. All Rights Reserved.
Bought with Chloe Faucher • Helen Adams Realty
Nearby Schools & Businesses
Get More Information