


For more information regarding the value of a property, please contact us for a free consultation.
Key Details
Sold Price $340,000
Property Type Single Family Home
Sub Type Single Family Residence
Listing Status Sold
Purchase Type For Sale
Square Footage 1,864 sqft
Price per Sqft $182
MLS Listing ID 4418696
Sold Date 11/02/26
Bedrooms 3
Full Baths 2
Abv Grd Liv Area 1,864
Year Built 1998
Lot Size 0.750 Acres
Acres 0.75
Property Sub-Type Single Family Residence
Purchase Type For Sale
Property Description
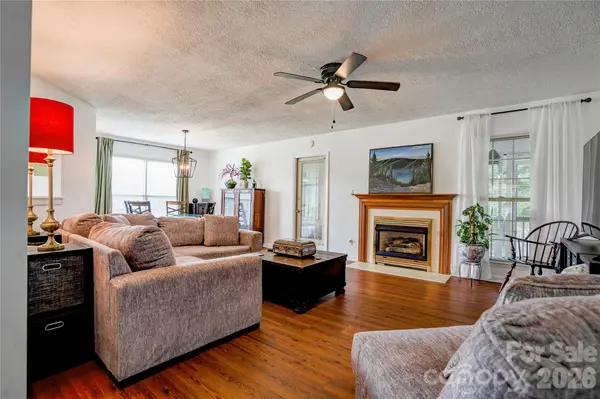
Welcome home to this charming 3-bedroom, 2-bath brick home situated on approximately 3/4 acre in a desirable cul-de-sac location. The spacious primary suite offers a comfortable sitting area, walk-in closet, double vanity, soaker tub, and separate shower. The family room features a cozy fireplace with gas logs, creating a welcoming space to relax and entertain. The kitchen offers butcher block countertops, under cabinet lighting, stainless steel appliances with refrigerator remaining, and a newer garbage disposal. Newer LVP flooring flows throughout the main living areas, complemented by newer interior paint. Additional highlights include a sunroom and covered rear porch, providing great spaces to enjoy the outdoors. The fenced backyard is perfect for outdoor activities and includes a wired and insulated storage shed with its own porch, ideal for a workshop, hobby space, or extra storage. A new roof was installed in 2024, adding to the home's appeal and peace of mind. Conveniently located just off Highway 74 between Shelby and the Boiling Springs area, this home offers a great combination of space, comfort, and convenience. Don't miss the opportunity to make this wonderful property your new home!
Location
State NC
County Cleveland
Zoning R
Rooms
Primary Bedroom Level Main
Main Level Bedrooms 3
Interior
Heating Natural Gas
Cooling Central Air
Fireplaces Type Family Room, Gas Log
Fireplace true
Appliance Dishwasher, Electric Range, Gas Water Heater, Microwave, Refrigerator, Washer/Dryer
Laundry Laundry Room, Main Level
Exterior
Garage Spaces 2.0
Utilities Available Cable Available, Natural Gas
Roof Type Architectural Shingle
Street Surface Asphalt,Concrete,Paved
Porch Covered, Patio
Garage true
Building
Lot Description Cul-De-Sac
Foundation Crawl Space
Sewer Septic Installed
Water County Water
Level or Stories One
Structure Type Brick Partial,Vinyl
New Construction false
Schools
Elementary Schools Springmore
Middle Schools Crest
High Schools Crest
Others
Senior Community false
Special Listing Condition None
Read Less Info
Want to know what your home might be worth? Contact us for a FREE valuation!

Our team is ready to help you sell your home for the highest possible price ASAP
© 2026 Listings courtesy of Canopy MLS as distributed by MLS GRID. All Rights Reserved.
Bought with Tracy Whisnant • REMAX Select
Nearby Schools & Businesses
Get More Information