


For more information regarding the value of a property, please contact us for a free consultation.
Key Details
Sold Price $1,875,000
Property Type Single Family Home
Sub Type Single Family Residence
Listing Status Sold
Purchase Type For Sale
Square Footage 2,707 sqft
Price per Sqft $692
Subdivision Barclay Downs
MLS Listing ID 4421843
Sold Date 10/27/26
Style Ranch,Traditional
Bedrooms 4
Full Baths 2
Abv Grd Liv Area 2,707
Year Built 1966
Lot Size 0.466 Acres
Acres 0.466
Lot Dimensions 105x190.39x113.25x201.40
Property Sub-Type Single Family Residence
Purchase Type For Sale
Property Description
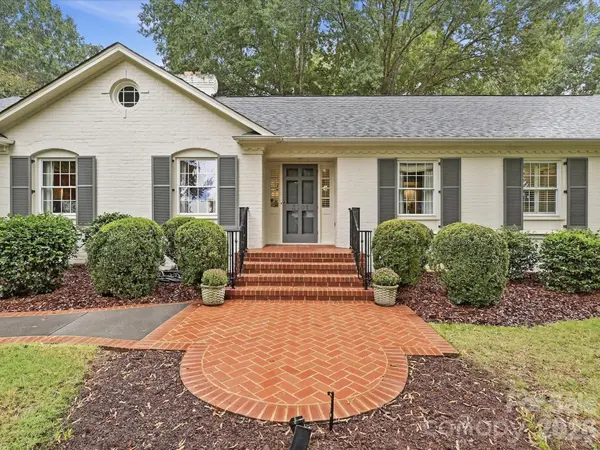
Located in the sought-after Barclay Downs neighborhood, this lovely four-bedroom brick ranch offers a wonderful combination of classic character, comfortable living spaces, and a beautifully landscaped setting. Elegant formal living and dining areas create a welcoming first impression, while the updated eat-in kitchen features marble countertops, a wall oven and microwave, and gas range—providing a practical and inviting space for everyday meals and entertaining. The spacious family room is designed for gathering, with a fireplace, built-ins, while the adjacent vaulted breakfast room and sunroom add an airy, versatile space with direct access to the brick patio. Outside, the gorgeous, landscaped yard provides a peaceful backdrop for enjoying the outdoors and entertaining. The primary suite offers a walk-in closet and private bath, while three generously sized secondary bedrooms access the renovated hall bathroom. Plantation shutters and thoughtful details throughout add to the home's comfort and appeal. A 2-car carport with large storage room attached is an added feature. Beyond the property itself, the location is a standout. Barclay Downs is a highly sought-after SouthPark neighborhood known for its established homes, mature landscaping, and convenient location near SouthPark, premier shopping and dining, parks, schools, and major roadways. With its desirable neighborhood setting, classic brick exterior, spacious interiors, and inviting outdoor spaces, 3101 Cloverfield Road presents an exceptional opportunity to enjoy the established character and convenience of one of Charlotte's most desirable communities.
Location
State NC
County Mecklenburg
Zoning N1-A
Rooms
Primary Bedroom Level Main
Main Level Bedrooms 4
Interior
Interior Features Attic Stairs Pulldown, Built-in Features, Entrance Foyer, Kitchen Island, Pantry, Walk-In Closet(s)
Heating Central, Forced Air, Natural Gas
Cooling Central Air
Flooring Wood
Fireplaces Type Den, Gas Log
Fireplace true
Appliance Dishwasher, Disposal, Gas Range, Microwave, Wall Oven
Laundry Electric Dryer Hookup, Utility Room, Inside, Main Level
Exterior
Carport Spaces 2
Fence Fenced
Community Features Outdoor Pool, Tennis Court(s)
Utilities Available Natural Gas, Wired Internet Available
Roof Type Architectural Shingle
Street Surface Concrete,Paved
Porch Patio
Garage false
Building
Lot Description Level, Private, Wooded
Foundation Crawl Space
Sewer Public Sewer
Water City
Architectural Style Ranch, Traditional
Level or Stories One
Structure Type Brick Full
New Construction false
Schools
Elementary Schools Selwyn
Middle Schools Alexander Graham
High Schools Myers Park
Others
Senior Community false
Acceptable Financing Cash, Conventional
Listing Terms Cash, Conventional
Special Listing Condition None
Read Less Info
Want to know what your home might be worth? Contact us for a FREE valuation!

Our team is ready to help you sell your home for the highest possible price ASAP
© 2026 Listings courtesy of Canopy MLS as distributed by MLS GRID. All Rights Reserved.
Bought with Tiffany White • Corcoran HM Properties
Nearby Schools & Businesses
Get More Information