

For more information regarding the value of a property, please contact us for a free consultation.
Key Details
Sold Price $940,000
Property Type Single Family Home
Sub Type Single Family Residence
Listing Status Sold
Purchase Type For Sale
Square Footage 3,912 sqft
Price per Sqft $240
Subdivision Queens Gate
MLS Listing ID 4409540
Sold Date 09/16/26
Style Transitional
Bedrooms 4
Full Baths 3
Half Baths 1
HOA Fees $55/ann
HOA Y/N 1
Abv Grd Liv Area 3,912
Year Built 2005
Lot Size 1.140 Acres
Acres 1.14
Lot Dimensions 143x120
Property Sub-Type Single Family Residence
Purchase Type For Sale
Property Description
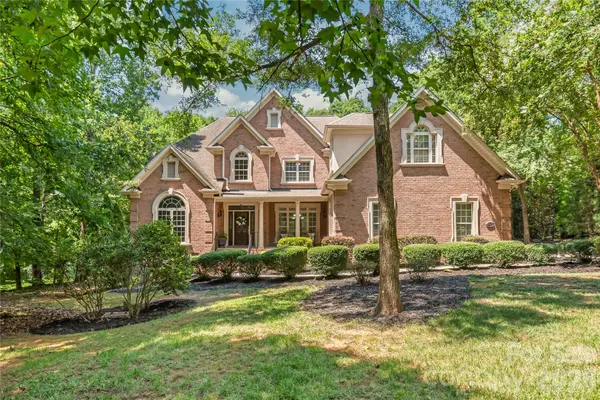
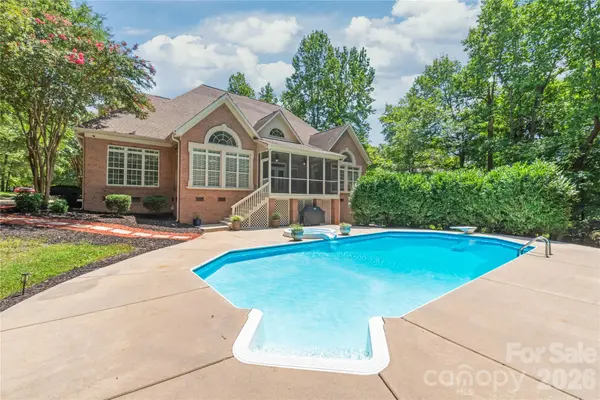
Feel your worries melt away as you travel down the long driveway to this private oasis nestled among the trees. Situated on 1.14 acres, this executive full-brick custom home is thoughtfully designed and exceptionally well-built, offers an open, highly functional floor plan complimented by premium finishes such as real, site-finished hardwood floors, solid wood cabinetry, extensive custom moldings, a saltwater pool/hot tub and peaceful natural surroundings—creating the perfect retreat at the end of the day. The versatile floor plan feels open and inviting while still providing private spaces for working, reading, play/crafting spaces, entertaining or simply enjoying the view. Floor-to-ceiling windows throughout the home fill the rooms with natural light and showcase the lush landscape.The impressive great room features soaring ceilings, a stately fireplace and beautiful built-ins, all opening seamlessly to the dining room. Left of the foyer area, a flexible bonus space is ideal for a home office, sitting room or whatever additional space best suits your needs. The gourmet kitchen offers generous countertop workspace, abundant storage within natural wood cabinetry and a bright informal dining area with vaulted ceilings. Just beyond the kitchen is a spectacular sunroom surrounded by floor-to-ceiling windows. This flexible space is perfect for curling up with a favorite book, enjoying an evening cocktail or overlooking the pool and colorful crepe myrtles throughout the property.
Tucked away for privacy, the spacious main-level owner's retreat measures approximately 15'6" x 20' and easily accommodates oversized furniture, a sitting area or even a nursery. Upstairs, a private ensuite bedroom could serve as a second owner's suite. Across the catwalk overlooking the great room are two additional oversized bedrooms with a thoughtfully designed Jack-and-Jill bath, with pocket doors separating the individual vanity areas from the shared tub, shower and commode. Down the hall, you will find the enormous 15' x 24' bonus room offers endless possibilities as a home theater, game room, gym, craft room, playroom, studio or guest space. Please note that the bonus room does not have a closet. Outside, spend your days relaxing beside the saltwater pool, unwinding in the hot tub or taking in the peaceful wooded surroundings. In the evenings, enjoy quiet stargazing away from the haze of the city lights.
All of this is located approximately five minutes from thriving, historic downtown Waxhaw, where you can enjoy charming restaurants, local coffee shops, pubs, breweries and community events. This truly special property is a little slice of heaven that must be experienced in person to be fully appreciated.
Location
State NC
County Union
Zoning AF8
Rooms
Primary Bedroom Level Main
Main Level Bedrooms 1
Interior
Interior Features Attic Stairs Pulldown, Entrance Foyer, Hot Tub, Kitchen Island, Open Floorplan, Pantry, Storage, Walk-In Closet(s)
Heating Electric, Forced Air
Cooling Central Air, Dual
Flooring Carpet, Tile, Vinyl, Wood
Fireplaces Type Great Room, Propane
Fireplace true
Appliance Dishwasher, Disposal, Double Oven, Electric Cooktop, Electric Oven, Electric Water Heater, Ice Maker, Microwave, Refrigerator with Ice Maker, Self Cleaning Oven
Laundry Electric Dryer Hookup, Laundry Room, Main Level, Sink
Exterior
Exterior Feature Hot Tub
Garage Spaces 3.0
Pool In Ground, Outdoor Pool, Pool/Spa Combo, Salt Water
Utilities Available Electricity Connected, Propane, Underground Power Lines, Underground Utilities, Wired Internet Available
Roof Type Architectural Shingle
Street Surface Concrete,Paved
Porch Covered, Front Porch, Rear Porch, Screened
Garage true
Building
Lot Description Level, Private, Wooded
Foundation Crawl Space
Builder Name Corky Johnson Builders
Sewer Septic Installed
Water Well
Architectural Style Transitional
Level or Stories Two
Structure Type Brick Full
New Construction false
Schools
Elementary Schools Western Union
Middle Schools Parkwood
High Schools Parkwood
Others
Pets Allowed Yes
HOA Name Greenway Realty Mgmt.
Senior Community false
Restrictions Architectural Review,Building,Manufactured Home Not Allowed,Modular Not Allowed,Square Feet
Acceptable Financing Cash, Conventional
Listing Terms Cash, Conventional
Special Listing Condition None
Read Less Info
Want to know what your home might be worth? Contact us for a FREE valuation!

Our team is ready to help you sell your home for the highest possible price ASAP
© 2026 Listings courtesy of Canopy MLS as distributed by MLS GRID. All Rights Reserved.
Bought with Brelin Menard • Keller Williams Unified
Nearby Schools & Businesses
Get More Information