

For more information regarding the value of a property, please contact us for a free consultation.
Key Details
Sold Price $1,100,000
Property Type Townhouse
Sub Type Townhouse
Listing Status Sold
Purchase Type For Sale
Square Footage 2,366 sqft
Price per Sqft $464
Subdivision Dilworth
MLS Listing ID 4410340
Sold Date 10/21/26
Bedrooms 3
Full Baths 3
Half Baths 1
Abv Grd Liv Area 2,366
Year Built 2016
Lot Size 4,356 Sqft
Acres 0.1
Property Sub-Type Townhouse
Purchase Type For Sale
Property Description
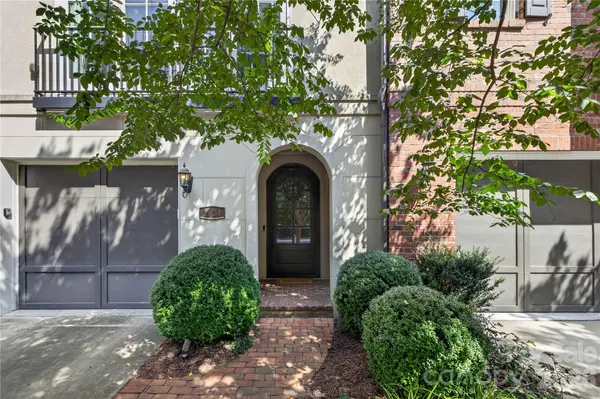
Welcome to this beautiful TURNKEY townhome in desirable Dilworth neighborhood, and enjoy NO HOA FEES. Ideally located just steps from Freedom Park, this home offers incredible walkability to many restaurants, shops, and amenities. Built by Simonini Builders in 2016, this exclusive nine townhome community offers a rare blend of privacy, luxury, and LOW-MAINTENANCE living. This is only 1 of 3 units with a private ELEVATOR providing effortless access across all levels.
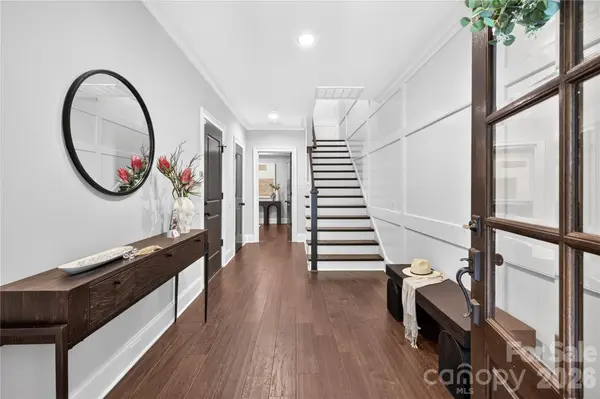
The home includes 2,366 square feet, 3 bedrooms, 3.5 bathrooms. The first floor features a versatile bedroom or office with a full bathroom, perfect for guests or a private workspace. The main level has an open floorplan filled with natural light. The chef's kitchen has high end appliances and oversized island, dining area open to private covered patio, and a spacious den with fireplace. Upstairs you'll find a second bedroom with ensuite bathroom and laundry closet. The stunning primary suite offers generous walk-in closets and a spa-like bathroom. This home has a security system with cameras on all exterior doors with a keyless garage entry with camera. Outside you'll enjoy two decks, and a LARGE FENCED BACKYARD great for pets, OVERLOOKING THE GREENWAY.
Location
State NC
County Mecklenburg
Building/Complex Name Lombardy City Homes
Zoning N2-B
Interior
Interior Features Elevator, Kitchen Island, Walk-In Closet(s)
Heating Floor Furnace
Cooling Central Air
Flooring Hardwood, Tile
Fireplace true
Appliance Dishwasher, Disposal, Exhaust Hood, Gas Cooktop
Laundry Upper Level
Exterior
Garage Spaces 1.0
Fence Back Yard, Fenced
Roof Type Architectural Shingle
Street Surface Concrete
Porch Covered, Deck
Garage true
Building
Foundation Crawl Space, Slab
Sewer Public Sewer
Water City
Level or Stories Three
Structure Type Brick Partial,Hard Stucco
New Construction false
Schools
Elementary Schools Dilworth
Middle Schools Sedgefield
High Schools Myers Park
Others
Senior Community false
Special Listing Condition None
Read Less Info
Want to know what your home might be worth? Contact us for a FREE valuation!

Our team is ready to help you sell your home for the highest possible price ASAP
© 2026 Listings courtesy of Canopy MLS as distributed by MLS GRID. All Rights Reserved.
Bought with Sherry George • Dickens Mitchener & Associates Inc
Nearby Schools & Businesses
Get More Information