


For more information regarding the value of a property, please contact us for a free consultation.
Key Details
Sold Price $355,000
Property Type Single Family Home
Sub Type Single Family Residence
Listing Status Sold
Purchase Type For Sale
Square Footage 1,083 sqft
Price per Sqft $327
Subdivision Country Club Heights
MLS Listing ID 4394524
Sold Date 10/20/26
Style Ranch
Bedrooms 3
Full Baths 1
Construction Status Completed
Abv Grd Liv Area 1,083
Year Built 1953
Lot Size 0.330 Acres
Acres 0.33
Property Sub-Type Single Family Residence
Purchase Type For Sale
Property Description
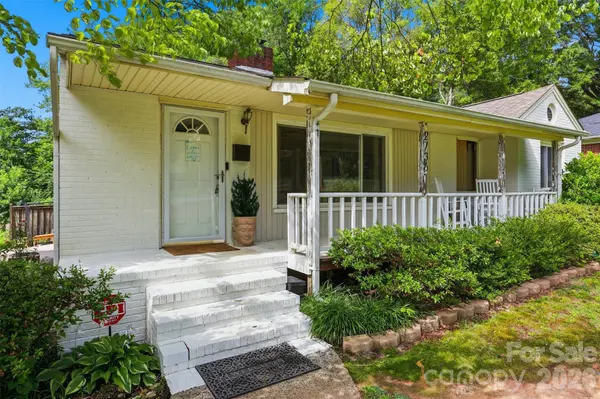
Charming mid-century brick bungalow ideally positioned in the highly sought-after Country Club Heights, a rapidly appreciating enclave nestled between NoDa's light rail and Plaza Midwood. Situated on a generous 0.33 acre corner lot with no HOA, this property offers both privacy and flexibility, complemented by a partially fenced yard and inviting curb appeal. A spacious, covered rocking chair front porch welcomes you inside, where timeless hardwood floors flow throughout the sun-drenched living room and all three bedrooms.
The kitchen features stainless steel appliances, a 5-burner gas range, tile flooring and a stylish tile backsplash, while custom built-ins throughout the home provide thoughtful storage solutions. The fully renovated bathroom showcases a sleek, modern design with a floating vanity and an expansive, tiled walk-in shower.
Outdoor living is equally appealing, with a level and lush backyard. Located just a short distance from Shamrock Park and moments from some of Charlotte's most vibrant dining, shopping, and entertainment destinations, this home seamlessly blends classic charm with modern convenience!
Location
State NC
County Mecklenburg
Zoning N1-B
Rooms
Main Level Bedrooms 3
Interior
Interior Features Built-in Features, Storage
Heating Electric, Natural Gas
Cooling Ceiling Fan(s), Central Air
Flooring Tile, Wood
Fireplaces Type Living Room
Fireplace true
Appliance Dishwasher, Microwave, Refrigerator, Washer/Dryer
Laundry Main Level
Exterior
Fence Back Yard, Fenced, Partial
Community Features Sidewalks, Street Lights
Street Surface Concrete,Paved
Porch Covered, Front Porch, Rear Porch
Garage false
Building
Lot Description Corner Lot
Foundation Crawl Space
Sewer Public Sewer
Water City
Architectural Style Ranch
Level or Stories One
Structure Type Brick Partial,Vinyl
New Construction false
Construction Status Completed
Schools
Elementary Schools Unspecified
Middle Schools Unspecified
High Schools Unspecified
Others
Senior Community false
Acceptable Financing Cash, Conventional
Listing Terms Cash, Conventional
Special Listing Condition None
Read Less Info
Want to know what your home might be worth? Contact us for a FREE valuation!

Our team is ready to help you sell your home for the highest possible price ASAP
© 2026 Listings courtesy of Canopy MLS as distributed by MLS GRID. All Rights Reserved.
Bought with Mike Wenger • Waxhaw Realty LLC
Nearby Schools & Businesses
Get More Information