

For more information regarding the value of a property, please contact us for a free consultation.
Key Details
Sold Price $1,995,000
Property Type Single Family Home
Sub Type Single Family Residence
Listing Status Sold
Purchase Type For Sale
Square Footage 5,716 sqft
Price per Sqft $349
Subdivision Piper Glen
MLS Listing ID 4419351
Sold Date 10/13/26
Bedrooms 6
Full Baths 4
Half Baths 1
HOA Fees $89/qua
HOA Y/N 1
Abv Grd Liv Area 4,338
Year Built 1992
Lot Size 0.538 Acres
Acres 0.538
Property Sub-Type Single Family Residence
Purchase Type For Sale
Property Description
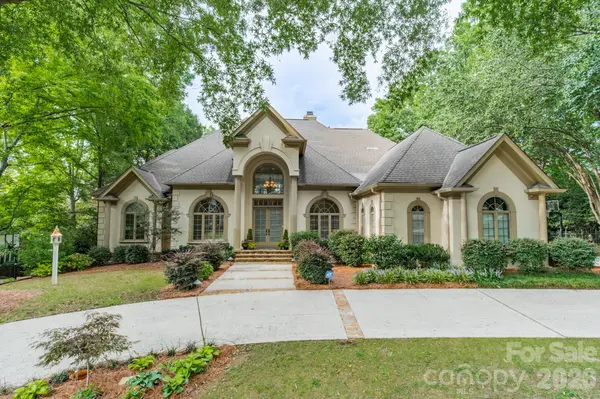
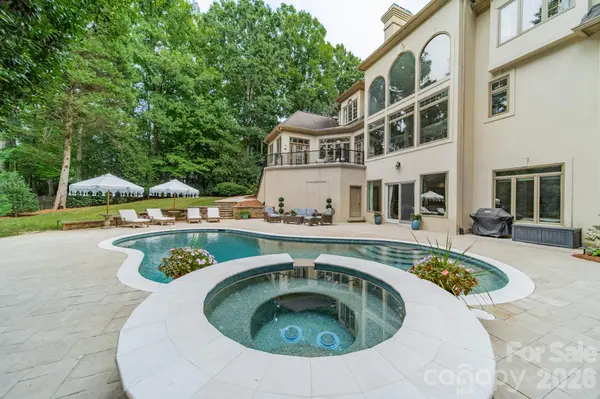
Classic elegance meets beautifully updated, resort-style living in Piper Glen. Thoughtfully enhanced inside and out, this distinctive custom home offers gracious living spaces and dramatic architecture. Step inside to soaring ceilings, abundant natural light and newly installed premium wood flooring throughout the main level. An upgraded railing extends to the upper-level catwalk, enhancing the home's striking open design and views into the impressive two-story living spaces. The main-level primary suite offers a private retreat, while the beautifully appointed kitchen and inviting gathering spaces make everyday living and entertaining effortless. The finished walkout lower level adds tremendous flexibility with generous entertaining space, a wine bar and kitchenette. The pool, spa and surrounding decking have undergone a complete renovation, creating a spectacular backyard retreat framed by mature landscaping. Redesigned exterior stairs provide improved flow from the home to the pool and outdoor entertaining areas. Recent updates include a whole-house water filtration system, encapsulated crawl space and a new roof scheduled for installation September 15. The circular drive and three-car garage complete this exceptional Piper Glen home—offering the space, character and setting that makes this home truly special.
Location
State NC
County Mecklenburg
Zoning R15CD
Rooms
Basement Exterior Entry, Finished, Walk-Out Access
Primary Bedroom Level Main
Main Level Bedrooms 1
Interior
Interior Features Attic Walk In, Breakfast Bar, Drop Zone, Entrance Foyer, Hot Tub, Kitchen Island, Open Floorplan, Pantry, Walk-In Closet(s), Walk-In Pantry, Wet Bar
Heating Forced Air
Cooling Central Air
Flooring Carpet, Wood
Fireplaces Type Family Room, Gas, Gas Log, Living Room
Fireplace true
Appliance Convection Oven, Dishwasher, Disposal, Double Oven, Dual Flush Toilets, ENERGY STAR Qualified Refrigerator, Exhaust Fan, Filtration System, Gas Range, Gas Water Heater, Microwave, Tankless Water Heater, Washer/Dryer
Laundry Laundry Room, Main Level
Exterior
Exterior Feature Hot Tub, In-Ground Irrigation
Garage Spaces 3.0
Fence Back Yard
Pool In Ground, Outdoor Pool, Pool/Spa Combo, Salt Water
Community Features Street Lights
Utilities Available Cable Connected, Electricity Connected, Fiber Optics, Natural Gas, Underground Power Lines
Roof Type Architectural Shingle
Street Surface Concrete,Paved
Porch Balcony
Garage true
Building
Foundation Basement, Crawl Space
Sewer Public Sewer
Water City
Level or Stories Two
Structure Type Hard Stucco
New Construction false
Schools
Elementary Schools Mcalpine
Middle Schools South Charlotte
High Schools Ballantyne Ridge
Others
HOA Name Hawthorne Management
Senior Community false
Acceptable Financing Cash, Conventional
Listing Terms Cash, Conventional
Special Listing Condition None
Read Less Info
Want to know what your home might be worth? Contact us for a FREE valuation!

Our team is ready to help you sell your home for the highest possible price ASAP
© 2026 Listings courtesy of Canopy MLS as distributed by MLS GRID. All Rights Reserved.
Bought with Kristen Wenger • Keller Williams Unified
Nearby Schools & Businesses
Get More Information