


For more information regarding the value of a property, please contact us for a free consultation.
Key Details
Sold Price $705,000
Property Type Single Family Home
Sub Type Single Family Residence
Listing Status Sold
Purchase Type For Sale
Square Footage 3,208 sqft
Price per Sqft $219
Subdivision Champion Forest
MLS Listing ID 4425397
Sold Date 10/09/26
Bedrooms 4
Full Baths 2
Half Baths 1
HOA Fees $38/Semi-Annually
HOA Y/N 1
Abv Grd Liv Area 3,208
Year Built 2004
Lot Size 0.510 Acres
Acres 0.51
Property Sub-Type Single Family Residence
Purchase Type For Sale
Property Description
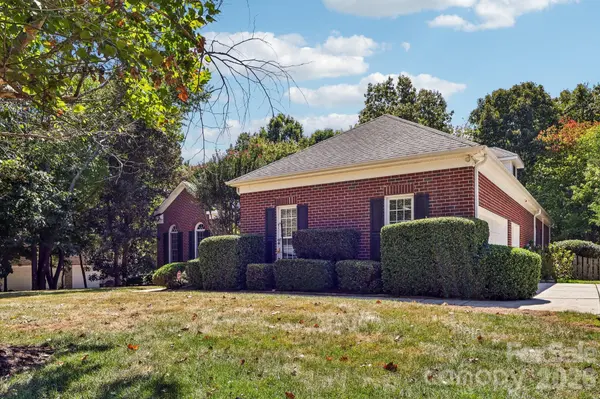
Full-brick charm, soaring ceilings, and easy main-level living await in Champion Forest! Situated on approximately half an acre, this beautifully maintained home features three main-level bedrooms, including the primary suite, plus a three-car side-entry garage. Step inside to hardwood floors and impressively tall ceilings that create a spacious, inviting feel. A main-level office with built-in shelving offers a dedicated space to work or read, while the kitchen features granite countertops, wood cabinetry, and a built-in oven and microwave combination. An open-ended fireplace adds warmth and character, and the vaulted sunroom with full-length windows offers a bright space to relax and enjoy the backyard views. Outside, the screened porch and adjoining deck provide room for morning coffee, outdoor dining, and entertaining. The backyard backs to HOA-owned land with a trail, creating a peaceful setting with added privacy. A whole-home water filtration system adds everyday convenience. Located in Waxhaw's Champion Forest community and served by Cuthbertson middle and high schools, this home brings together timeless brick construction, comfortable living spaces, and inviting outdoor retreats. Champion Forest community amenities include pool, playground, and great walkable trails. Photos coming 9/18!
Location
State NC
County Union
Zoning AL8
Rooms
Primary Bedroom Level Main
Main Level Bedrooms 3
Interior
Interior Features Attic Walk In, Breakfast Bar, Entrance Foyer, Pantry, Storage, Walk-In Closet(s), Walk-In Pantry
Heating Central, Forced Air
Cooling Central Air
Flooring Hardwood, Tile
Fireplaces Type Living Room, See Through
Fireplace true
Appliance Dishwasher, Disposal, Double Oven, Electric Range, Filtration System, Microwave, Refrigerator
Laundry Laundry Room, Main Level
Exterior
Exterior Feature In-Ground Irrigation
Garage Spaces 3.0
Fence Back Yard, Fenced
Community Features Outdoor Pool, Playground, Walking Trails
Roof Type Architectural Shingle
Street Surface Concrete,Paved
Porch Deck, Screened
Garage true
Building
Lot Description Private, Creek/Stream, Wooded
Foundation Crawl Space
Sewer Public Sewer
Water City
Level or Stories One and One Half
Structure Type Brick Full
New Construction false
Schools
Elementary Schools New Town
Middle Schools Cuthbertson
High Schools Cuthbertson
Others
HOA Name William Douglas
Senior Community false
Acceptable Financing Cash, Conventional, VA Loan
Listing Terms Cash, Conventional, VA Loan
Special Listing Condition None
Read Less Info
Want to know what your home might be worth? Contact us for a FREE valuation!

Our team is ready to help you sell your home for the highest possible price ASAP
© 2026 Listings courtesy of Canopy MLS as distributed by MLS GRID. All Rights Reserved.
Bought with Joy Groya • Coldwell Banker Realty
Nearby Schools & Businesses
Get More Information