

For more information regarding the value of a property, please contact us for a free consultation.
Key Details
Sold Price $470,000
Property Type Single Family Home
Sub Type Single Family Residence
Listing Status Sold
Purchase Type For Sale
Square Footage 2,628 sqft
Price per Sqft $178
Subdivision Belmont
MLS Listing ID 4402124
Sold Date 10/07/26
Style Traditional
Bedrooms 3
Full Baths 3
Construction Status Completed
Abv Grd Liv Area 1,569
Year Built 2018
Lot Size 0.600 Acres
Acres 0.6
Property Sub-Type Single Family Residence
Purchase Type For Sale
Property Description
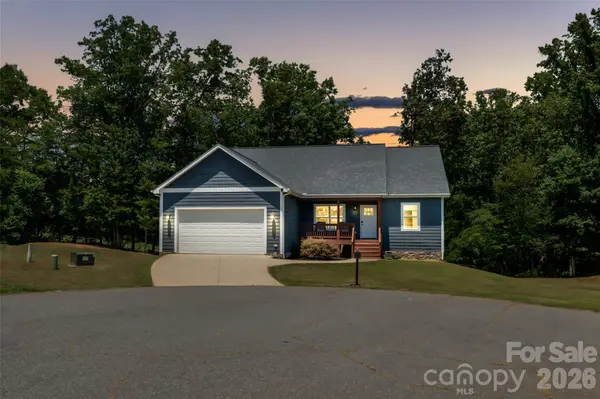
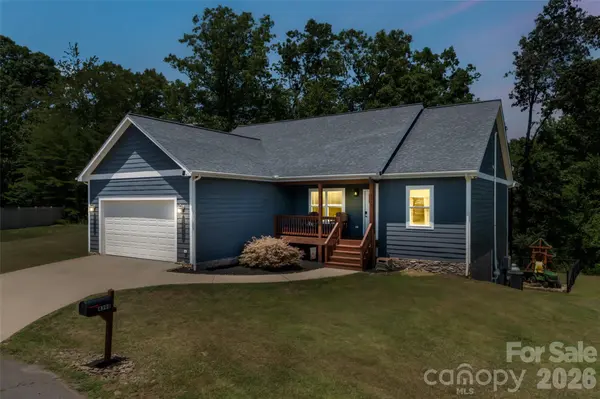
4398 Belmont Dr, Morganton, NC 28655 | Storybook Living in the Salem Area. Every home has a story, but 4398 Belmont Dr is a novel waiting for its next chapter. Picture this: A scenic drive through the rolling foothills of Western North Carolina brings you home to a quiet cul-de-sac just minutes from downtown Morganton. Opening the front door of this stunning 3-bedroom, 3-bathroom single-family residence, the space opens up immediately under the dramatic vaulted ceilings of the main living area. The centerpiece of the room is a cozy gas log fireplace, seamlessly connecting the living room to a spacious dining area and a beautifully equipped kitchen. Real hardwood flooring stretches across the main areas, complemented by 9-foot ceilings, custom wood blinds, and modern sliding barn doors that add a touch of timeless craftsmanship. The main floor features a highly functional split-bedroom layout. The primary bedroom serves as a quiet retreat, complete with double closets and an en-suite bath boasting a dual granite vanity and a custom tiled step-in shower. Two additional main-level bedrooms feature generous closet space and share a pristine second full bath.
The Twist: A Hidden, Multi-Use Lower Level. The story expands downstairs into a massive, finished walk-out basement that adds nearly 1,000 square feet of heated and cooled living space. Complete with durable LVP hardwood flooring and a third full bath featuring its own custom tiled shower, this area offers incredible versatility—ideal for a home theater, recreation room, guest space, or a spacious home office. Storage and workspace are a major highlight of this property. In addition to the main-level 2-car attached garage and attic pull-down stairs, the lower level contains a massive 562 sq. ft. insulated, unfinished workshop and shed area with double opening doors—perfect for lawn equipment, outdoor gear, or a dedicated hobby space. Outside, you can relax on the covered front porch or enjoy the covered back deck looking out over a beautifully cleared 0.6-acre lot with a partially fenced backyard. This home is truly remarkable. Make your appointment today!!
Location
State NC
County Burke
Zoning R-1
Rooms
Basement Basement Shop, Daylight, Exterior Entry, Full, Interior Entry, Storage Space, Walk-Out Access
Primary Bedroom Level Main
Main Level Bedrooms 3
Interior
Interior Features Built-in Features, Kitchen Island, Open Floorplan, Split Bedroom
Heating Ductless, Heat Pump
Cooling Central Air, Ductless, Heat Pump
Flooring Carpet, Hardwood, Tile, Vinyl
Fireplaces Type Gas, Living Room
Fireplace true
Appliance Dishwasher, Electric Range, Electric Water Heater, Microwave, Refrigerator
Laundry Laundry Room
Exterior
Garage Spaces 2.0
Fence Back Yard, Chain Link
Utilities Available Propane
View Mountain(s)
Roof Type Architectural Shingle
Street Surface Concrete,Paved
Porch Covered, Deck, Front Porch, Patio
Garage true
Building
Lot Description Corner Lot, Cul-De-Sac, Green Area, Views
Foundation Basement
Sewer Septic Installed
Water City
Architectural Style Traditional
Level or Stories One
Structure Type Hardboard Siding
New Construction false
Construction Status Completed
Schools
Elementary Schools Salem
Middle Schools Liberty
High Schools Patton
Others
Senior Community false
Acceptable Financing Cash, Conventional, FHA, VA Loan
Listing Terms Cash, Conventional, FHA, VA Loan
Special Listing Condition Relocation
Read Less Info
Want to know what your home might be worth? Contact us for a FREE valuation!

Our team is ready to help you sell your home for the highest possible price ASAP
© 2026 Listings courtesy of Canopy MLS as distributed by MLS GRID. All Rights Reserved.
Bought with Carrie Huendo • Carolina Mountain Sales
Nearby Schools & Businesses
Get More Information