
For more information regarding the value of a property, please contact us for a free consultation.
Key Details
Sold Price $1,225,000
Property Type Single Family Home
Sub Type Single Family Residence
Listing Status Sold
Purchase Type For Sale
Square Footage 5,312 sqft
Price per Sqft $230
Subdivision Firethorne
MLS Listing ID 4385705
Sold Date 10/01/26
Style Traditional
Bedrooms 5
Full Baths 4
Half Baths 1
Construction Status Completed
HOA Fees $54/ann
HOA Y/N 1
Abv Grd Liv Area 4,195
Year Built 2001
Lot Size 0.750 Acres
Acres 0.75
Property Sub-Type Single Family Residence
Purchase Type For Sale
Property Description
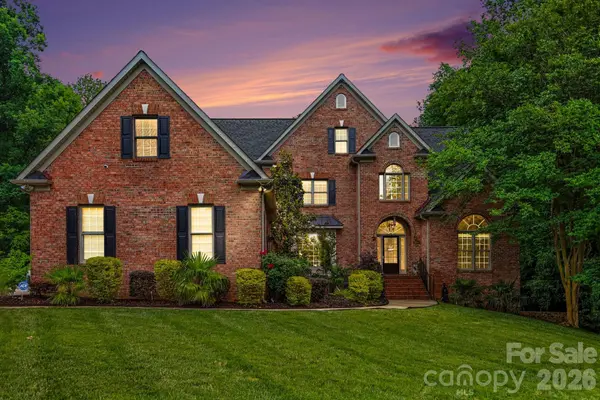
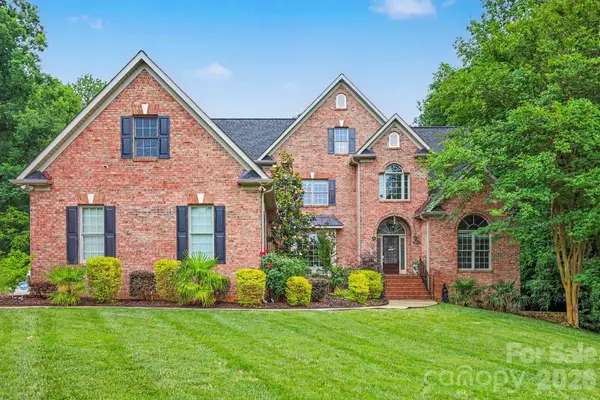
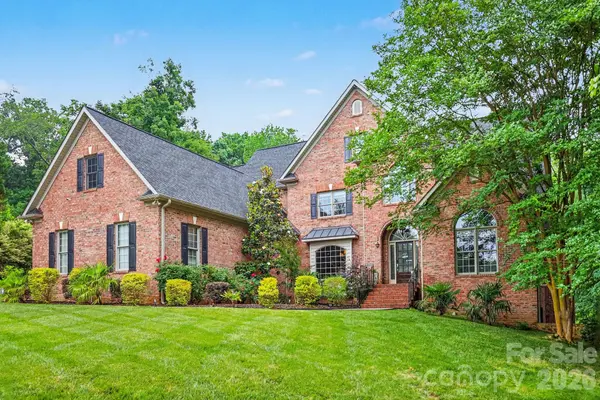
Experience luxury living in the highly sought-after Firethorne Country Club community, featuring top-rated Marvin Ridge schools, resort-style amenities, and a serene cul-de-sac setting surrounded by mature trees. This beautifully maintained home offers a peaceful retreat with exceptional upgrades throughout.
The spacious owner's suite on the main level features hardwood floors, a triple tray ceiling, and abundant natural light. Gleaming hardwoods extend throughout the main living areas, while the oversized office with vaulted ceiling creates the perfect work-from-home space just off the entryway. Each bedroom includes a generously sized walk-in closet.
The finished basement is ideal for entertaining and multi-generational living, complete with a large recreation room with fireplace, a private bedroom with attached bath, and a spacious safe room that could also serve as an impressive wine cellar.
Outdoor living is elevated with a stunning underground saltwater pool installed in 2022. Additional recent upgrades include a new irrigation system, centralized water filtration system, new 5-ton HVAC installed in 2024, new 2.5-ton HVAC installed in 2025, and a 25-year roof warranty for added peace of mind. Completing this exceptional property is an oversized 4-car garage.
Conveniently located near Blakeney, Ballantyne, and Waverly shopping, dining, and entertainment, with easy access to I-485 for a quick commute to Uptown Charlotte and surrounding areas.
Come experience all that Firethorne Country Club has to offer and make this extraordinary home your next address.
Location
State NC
County Union
Zoning AP2
Rooms
Basement Exterior Entry, Finished, Full, Storage Space, Walk-Out Access
Primary Bedroom Level Main
Main Level Bedrooms 1
Interior
Interior Features Attic Stairs Pulldown, Attic Walk In, Built-in Features, Cable Prewire, Entrance Foyer, Garden Tub, Kitchen Island, Open Floorplan, Split Bedroom, Storage, Walk-In Closet(s), Walk-In Pantry, Wet Bar
Heating Central, Forced Air
Cooling Ceiling Fan(s), Central Air
Flooring Carpet, Tile, Wood
Fireplaces Type Family Room, Gas
Fireplace true
Appliance Bar Fridge, Convection Oven, Dishwasher, Disposal, Double Oven, Filtration System, Gas Cooktop, Gas Oven, Gas Water Heater
Laundry Common Area, Electric Dryer Hookup, Laundry Room, Main Level
Exterior
Exterior Feature In-Ground Irrigation, Storage
Garage Spaces 4.0
Fence Back Yard
Pool In Ground, Outdoor Pool, Pool/Spa Combo, Salt Water
Utilities Available Cable Available, Fiber Optics, Natural Gas, Wired Internet Available
Roof Type Architectural Shingle
Street Surface Concrete
Porch Covered, Deck, Front Porch, Patio, Rear Porch
Garage true
Building
Lot Description Cul-De-Sac, Wooded
Foundation Basement
Sewer Public Sewer
Water City
Architectural Style Traditional
Level or Stories Two
Structure Type Brick Full
New Construction false
Construction Status Completed
Schools
Elementary Schools Marvin
Middle Schools Marvin Ridge
High Schools Marvin Ridge
Others
HOA Name Cusick Management
Senior Community false
Special Listing Condition None
Read Less Info
Want to know what your home might be worth? Contact us for a FREE valuation!

Our team is ready to help you sell your home for the highest possible price ASAP
© 2026 Listings courtesy of Canopy MLS as distributed by MLS GRID. All Rights Reserved.
Bought with Zipporah Poznyur • Ivester Jackson Christie's
Nearby Schools & Businesses
Get More Information