

For more information regarding the value of a property, please contact us for a free consultation.
Key Details
Sold Price $525,000
Property Type Single Family Home
Sub Type Single Family Residence
Listing Status Sold
Purchase Type For Sale
Square Footage 3,169 sqft
Price per Sqft $165
Subdivision Kingsland
MLS Listing ID 4353211
Sold Date 09/25/26
Bedrooms 5
Full Baths 4
Abv Grd Liv Area 1,746
Year Built 1994
Lot Size 1.920 Acres
Acres 1.92
Property Sub-Type Single Family Residence
Purchase Type For Sale
Property Description
100% FINANCING AVAILABLE! Private Retreat on 1.92 Acres in Waxhaw, NC
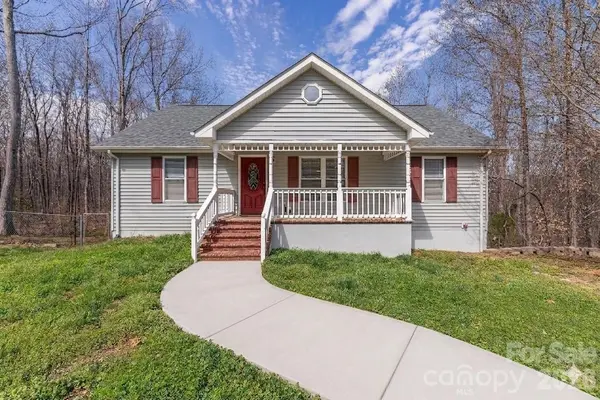
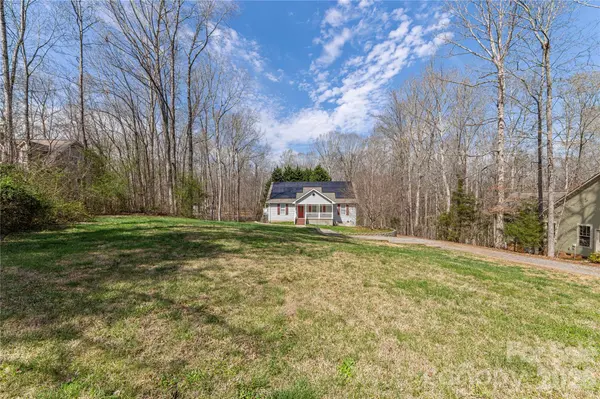
Nestled on 1.92 acres of serene, scenic land this stunning ranch-style home with a fully finished basement offers the perfect blend of space, comfort, and peaceful country living.
Step into the sunroom filled with natural light and breathtaking views of your private acreage—the ideal place to start your mornings or unwind at the end of the day.
Main Level Living at Its Finest:
3 spacious bedrooms, including a luxurious primary suite on the main level
2 full bathrooms with a private ensuite in the primary
Open-concept living with stainless steel appliances
Walk-in pantry for added functionality
Seamless flow for everyday living and entertaining
Expansive Finished Basement:
2 additional bedrooms
2 full bathrooms
Perfect for guests, multi-generational living, or a private retreat
Endless possibilities for a media room, gym, or additional living space
Surrounded by nature and offering nearly 2 acres of privacy, this home delivers the tranquility of country living while still being conveniently located near shopping, dining, and everything Waxhaw has to offer.
Space, privacy, and versatility—all in one exceptional home.
Waxhaw, NC
Schedule your private showing today!
Location
State NC
County Union
Zoning AF8
Rooms
Basement Exterior Entry, Full, Interior Entry, Storage Space, Walk-Out Access
Primary Bedroom Level Main
Main Level Bedrooms 3
Interior
Interior Features Attic Stairs Pulldown, Built-in Features, Open Floorplan, Pantry, Storage, Walk-In Closet(s), Walk-In Pantry
Heating Central
Cooling Ceiling Fan(s), Central Air
Flooring Tile, Vinyl, Wood
Fireplace false
Appliance Dishwasher, Disposal, Electric Range, Electric Water Heater, Microwave, Plumbed For Ice Maker, Refrigerator with Ice Maker, Wine Refrigerator
Laundry Electric Dryer Hookup, Utility Room, Inside, Laundry Room, Main Level, Washer Hookup
Exterior
Exterior Feature Storage
Garage Spaces 1.0
Fence Back Yard, Partial
Street Surface Gravel,Paved
Porch Deck, Front Porch
Garage true
Building
Foundation Basement
Sewer Septic Installed
Water Well
Level or Stories Two
Structure Type Hard Stucco,Vinyl
New Construction false
Schools
Elementary Schools Unspecified
Middle Schools Unspecified
High Schools Unspecified
Others
Senior Community false
Acceptable Financing Cash, Conventional, FHA, VA Loan
Listing Terms Cash, Conventional, FHA, VA Loan
Special Listing Condition None
Read Less Info
Want to know what your home might be worth? Contact us for a FREE valuation!

Our team is ready to help you sell your home for the highest possible price ASAP
© 2026 Listings courtesy of Canopy MLS as distributed by MLS GRID. All Rights Reserved.
Bought with Jackie Bevington • Keller Williams South Park
Nearby Schools & Businesses
Get More Information