


For more information regarding the value of a property, please contact us for a free consultation.
Key Details
Sold Price $520,000
Property Type Townhouse
Sub Type Townhouse
Listing Status Sold
Purchase Type For Sale
Square Footage 1,927 sqft
Price per Sqft $269
Subdivision Central Point
MLS Listing ID 4324981
Sold Date 09/23/26
Bedrooms 3
Full Baths 3
Half Baths 1
HOA Fees $272/mo
HOA Y/N 1
Abv Grd Liv Area 1,927
Year Built 2021
Property Sub-Type Townhouse
Purchase Type For Sale
Property Description
Discover Uptown living at its finest! This beautifully designed 3-bedroom, 3.5-bath townhome places you in one of Charlotte's most coveted locations, just steps from the vibrant energy of Plaza Midwood, NoDa, and Uptown. Enjoy effortless access to top-rated restaurants, bars, breweries, and entertainment, with I-277 and the Little Sugar Creek Greenway only one block away.
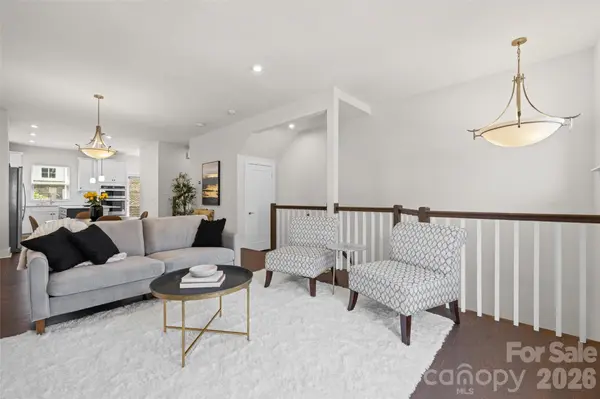
Thoughtfully crafted for modern city living, these townhomes feature expansive rooftop terraces perfect for entertaining, spacious 2-car garages, and low-maintenance living. Inside, you'll find an open and airy floor plan, a generous owner's suite, and oversized walk-in closets offering abundant storage.
Location
State NC
County Mecklenburg
Zoning MUDD(CD)
Rooms
Primary Bedroom Level Upper
Interior
Interior Features Attic Walk In, Kitchen Island, Open Floorplan, Pantry, Storage, Walk-In Closet(s)
Heating Heat Pump
Cooling Central Air
Flooring Carpet, Hardwood, Tile
Fireplace false
Appliance Dishwasher, Disposal, Electric Oven, Electric Range, Refrigerator with Ice Maker
Laundry Electric Dryer Hookup, Upper Level
Exterior
Exterior Feature Lawn Maintenance, Rooftop Terrace
Garage Spaces 2.0
Street Surface Concrete,Paved
Porch Balcony, Deck, Front Porch, Rear Porch
Garage true
Building
Lot Description End Unit
Foundation Slab
Sewer Public Sewer
Water City
Level or Stories Four
Structure Type Brick Partial,Fiber Cement,Hardboard Siding
New Construction false
Schools
Elementary Schools Unspecified
Middle Schools Unspecified
High Schools Unspecified
Others
Pets Allowed Yes
HOA Name Cedar Managment Group
Senior Community false
Acceptable Financing Cash, Conventional
Listing Terms Cash, Conventional
Special Listing Condition None
Read Less Info
Want to know what your home might be worth? Contact us for a FREE valuation!

Our team is ready to help you sell your home for the highest possible price ASAP
© 2026 Listings courtesy of Canopy MLS as distributed by MLS GRID. All Rights Reserved.
Bought with Sarah Kelley • Premier Sotheby's International Realty
Nearby Schools & Businesses
Get More Information