

For more information regarding the value of a property, please contact us for a free consultation.
Key Details
Sold Price $1,300,000
Property Type Single Family Home
Sub Type Single Family Residence
Listing Status Sold
Purchase Type For Sale
Square Footage 4,974 sqft
Price per Sqft $261
Subdivision Therrell Farms
MLS Listing ID 4386930
Sold Date 09/21/26
Style Traditional
Bedrooms 5
Full Baths 4
Half Baths 1
Abv Grd Liv Area 4,974
Year Built 2005
Lot Size 1.200 Acres
Acres 1.2
Property Sub-Type Single Family Residence
Purchase Type For Sale
Property Description
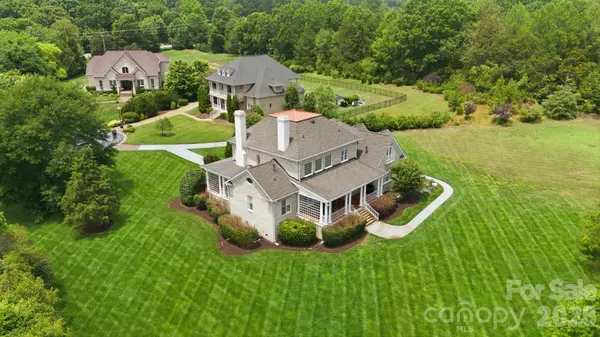
Designed for both elegant entertaining and comfortable everyday living, this beautifully crafted home is tucked within an exclusive gated community in Marvin, offering a lifestyle defined by privacy, beauty, and convenience. Surrounded by mature landscaping and peaceful natural views, the property provides a rare sense of retreat while remaining just minutes from the dining, boutiques, fitness studios, and everyday conveniences of Waverly, Blakeney, Ballantyne, and South Charlotte. The home is also conveniently located near some of the area's top-rated schools, further enhancing the appeal of this exceptional location.
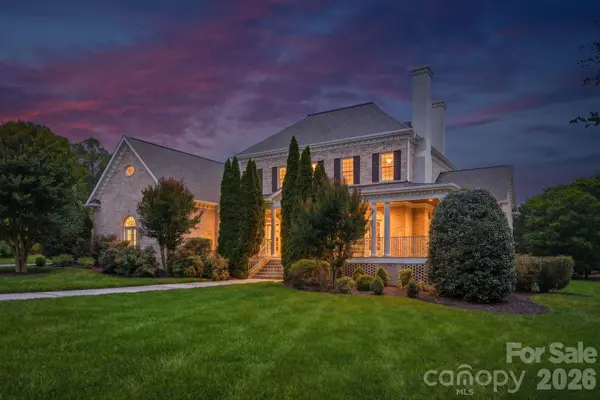
From the moment you enter, the home's sense of scale and warmth is immediately apparent. Soaring ceilings, extensive millwork, oversized windows, and plantation shutters create a timeless interior filled with natural light and refined architectural detail. Every space has been thoughtfully designed to feel both elevated and welcoming, blending sophistication with true livability.
The dining spaces and gathering areas flow effortlessly, creating an ideal backdrop for everything from intimate dinners to holiday celebrations and relaxed evenings at home. Expansive windows frame tranquil views of the surrounding greenery, bringing a sense of calm and connection to nature throughout the home. Rich hardwoods, gracious room proportions, and detailed trim work add to the home's classic architectural character while still feeling fresh, understated, and comfortable.
The primary suite serves as a true private retreat, offering generous proportions, serene natural light, and a spa-inspired bath complete with dual vanities, a soaking tub, walk-in shower, and oversized custom closet. Secondary bedrooms and flexible living spaces provide versatility for guests, home offices, fitness, media, or creative spaces, adapting effortlessly to both everyday routines and special occasions.
Designed with functionality in mind as much as beauty, the home offers exceptional storage, expansive living areas, and an oversized garage rarely found in today's market. Whether enjoying slow mornings overlooking the private grounds, entertaining friends and family, or simply returning home to the quiet comfort of the neighborhood, this property offers a lifestyle centered around elegance, privacy, and ease within one of Marvin's most desirable gated communities.
Location
State NC
County Union
Zoning AP0
Rooms
Primary Bedroom Level Main
Main Level Bedrooms 2
Interior
Interior Features Attic Stairs Pulldown, Entrance Foyer, Kitchen Island, Walk-In Closet(s)
Heating Forced Air, Natural Gas
Cooling Central Air
Flooring Carpet, Tile, Wood
Fireplaces Type Great Room, Primary Bedroom
Fireplace true
Appliance Convection Oven, Dishwasher, Disposal, Electric Water Heater, Exhaust Hood, Microwave, Refrigerator
Laundry Laundry Room, Upper Level
Exterior
Garage Spaces 3.0
Community Features Gated
Utilities Available Natural Gas
Roof Type Architectural Shingle
Street Surface Concrete,Paved
Porch Covered, Front Porch, Porch, Rear Porch, Wrap Around
Garage true
Building
Foundation Crawl Space
Sewer County Sewer
Water County Water
Architectural Style Traditional
Level or Stories Two
Structure Type Brick Full
New Construction false
Schools
Elementary Schools Sandy Ridge
Middle Schools Marvin Ridge
High Schools Marvin Ridge
Others
Senior Community false
Restrictions Architectural Review
Acceptable Financing Cash, Conventional, VA Loan
Listing Terms Cash, Conventional, VA Loan
Special Listing Condition None
Read Less Info
Want to know what your home might be worth? Contact us for a FREE valuation!

Our team is ready to help you sell your home for the highest possible price ASAP
© 2026 Listings courtesy of Canopy MLS as distributed by MLS GRID. All Rights Reserved.
Bought with Anupam Patel • Anupam Realty LLC
Nearby Schools & Businesses
Get More Information