


For more information regarding the value of a property, please contact us for a free consultation.
Key Details
Sold Price $495,000
Property Type Single Family Home
Sub Type Single Family Residence
Listing Status Sold
Purchase Type For Sale
Square Footage 2,505 sqft
Price per Sqft $197
Subdivision Providence Place
MLS Listing ID 4396137
Sold Date 09/17/26
Bedrooms 4
Full Baths 2
Half Baths 1
Construction Status Completed
Abv Grd Liv Area 2,505
Year Built 2022
Lot Size 0.780 Acres
Acres 0.78
Property Sub-Type Single Family Residence
Purchase Type For Sale
Property Description
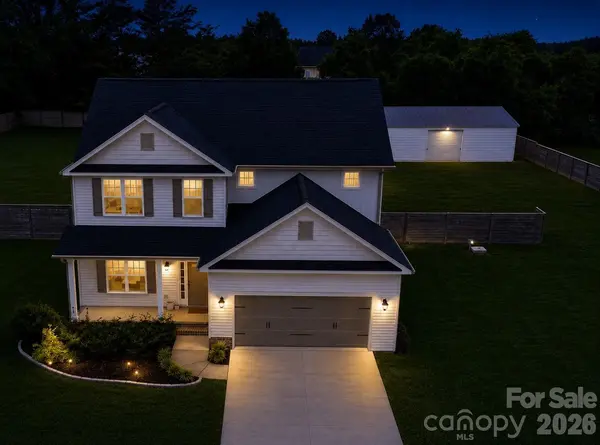
Beautiful 4 bedroom two and half bath home located in a private area of Mocksville. Includes a 1520 sq ft steel garage building with level concrete floor in back yard! Perfect for car enthusiasts or small business owners. NO HOA! As you enter through the nice foyer, you'll find a French door entrance to the office/flex room. Continuing down the hallway, you'll walk into the open concept living room featuring a gas fireplace. The kitchen offers great cabinet and counter space, a large island with quartz countertops and pendant lights. A bright sunroom sits right off the main living area and kitchen. The home is filled with natural light thanks to a great window package. Upstairs, the primary suite offers a large walk-in closet, private bath with double vanity and garden tub. Three additional bedrooms with nice size closets. All wooden type upscale window treatments convey. The backyard is tree-lined to the rear with a full wooden privacy fence covering the back yard.
The possibilities are endless for the steel building. You can not find a home like this with a shop and No HOA.
Recently serviced HVAC system. County Water. No Well
Propane tank is leased
Detached steel building in back yard with concrete floor
40 x 30 Indoor shop space (1200 sq ft)
40 x 8 covered concrete pad
Over all building size 1520 sq ft - Roll up door side has 10' tall ceiling - Other side ceiling 8' - The center height is 14' - 10' roll up door - 4" thick concrete floor and 12" footers with rebar
Location
State NC
County Davie
Zoning R20
Rooms
Primary Bedroom Level Upper
Interior
Interior Features Attic Stairs Pulldown
Heating Electric, Heat Pump
Cooling Ceiling Fan(s), Central Air, Electric
Flooring Carpet
Fireplaces Type Family Room, Gas Log, Gas Vented, Living Room, Propane
Fireplace true
Appliance Electric Water Heater
Laundry Electric Dryer Hookup, Utility Room, Laundry Room, Main Level, Washer Hookup
Exterior
Garage Spaces 2.0
Fence Back Yard, Fenced, Privacy, Wood
Utilities Available Cable Available, Cable Connected, Electricity Connected, Propane
Roof Type Architectural Shingle
Street Surface Concrete,Paved
Porch Patio, Rear Porch
Garage true
Building
Lot Description Cleared, Level, Wooded
Foundation Slab
Builder Name Arden
Sewer Septic Installed
Water Public
Level or Stories Two
Structure Type Vinyl
New Construction false
Construction Status Completed
Schools
Elementary Schools William R. Davie
Middle Schools North Davie
High Schools Davie
Others
Senior Community false
Acceptable Financing Cash, Conventional, FHA, VA Loan
Listing Terms Cash, Conventional, FHA, VA Loan
Special Listing Condition None
Read Less Info
Want to know what your home might be worth? Contact us for a FREE valuation!

Our team is ready to help you sell your home for the highest possible price ASAP
© 2026 Listings courtesy of Canopy MLS as distributed by MLS GRID. All Rights Reserved.
Bought with Kris Shepherd • eXp Realty, LLC
Nearby Schools & Businesses
Get More Information