
For more information regarding the value of a property, please contact us for a free consultation.
Key Details
Sold Price $504,560
Property Type Townhouse
Sub Type Townhouse
Listing Status Sold
Purchase Type For Sale
Square Footage 1,991 sqft
Price per Sqft $253
Subdivision Context At Oakhurst
MLS Listing ID 4357069
Bedrooms 4
Full Baths 3
Half Baths 1
HOA Fees $239/mo
Year Built 2026
Lot Size 1,176 Sqft
Property Sub-Type Townhouse
Purchase Type For Sale
Property Description
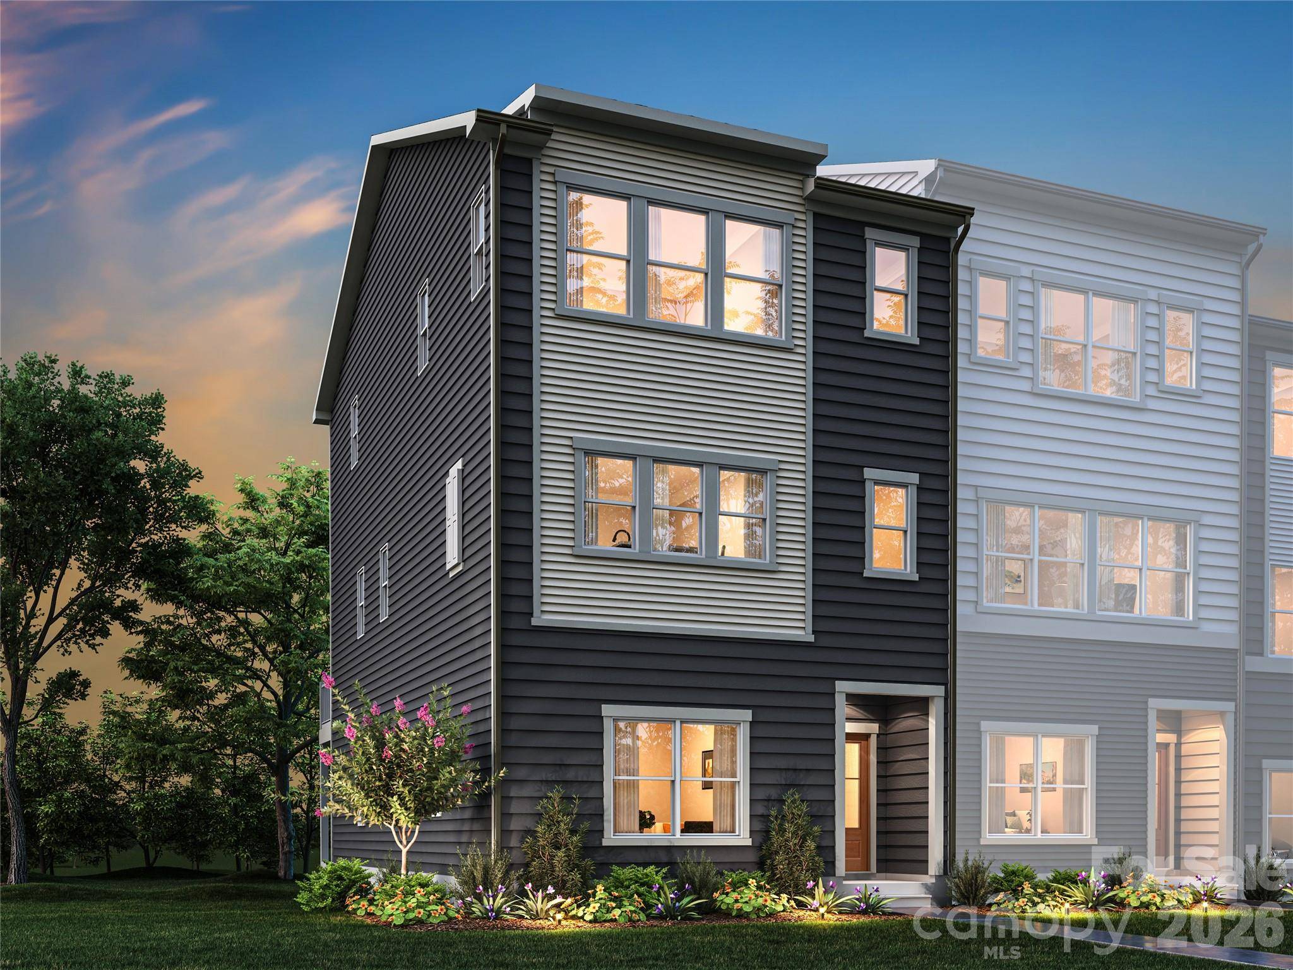
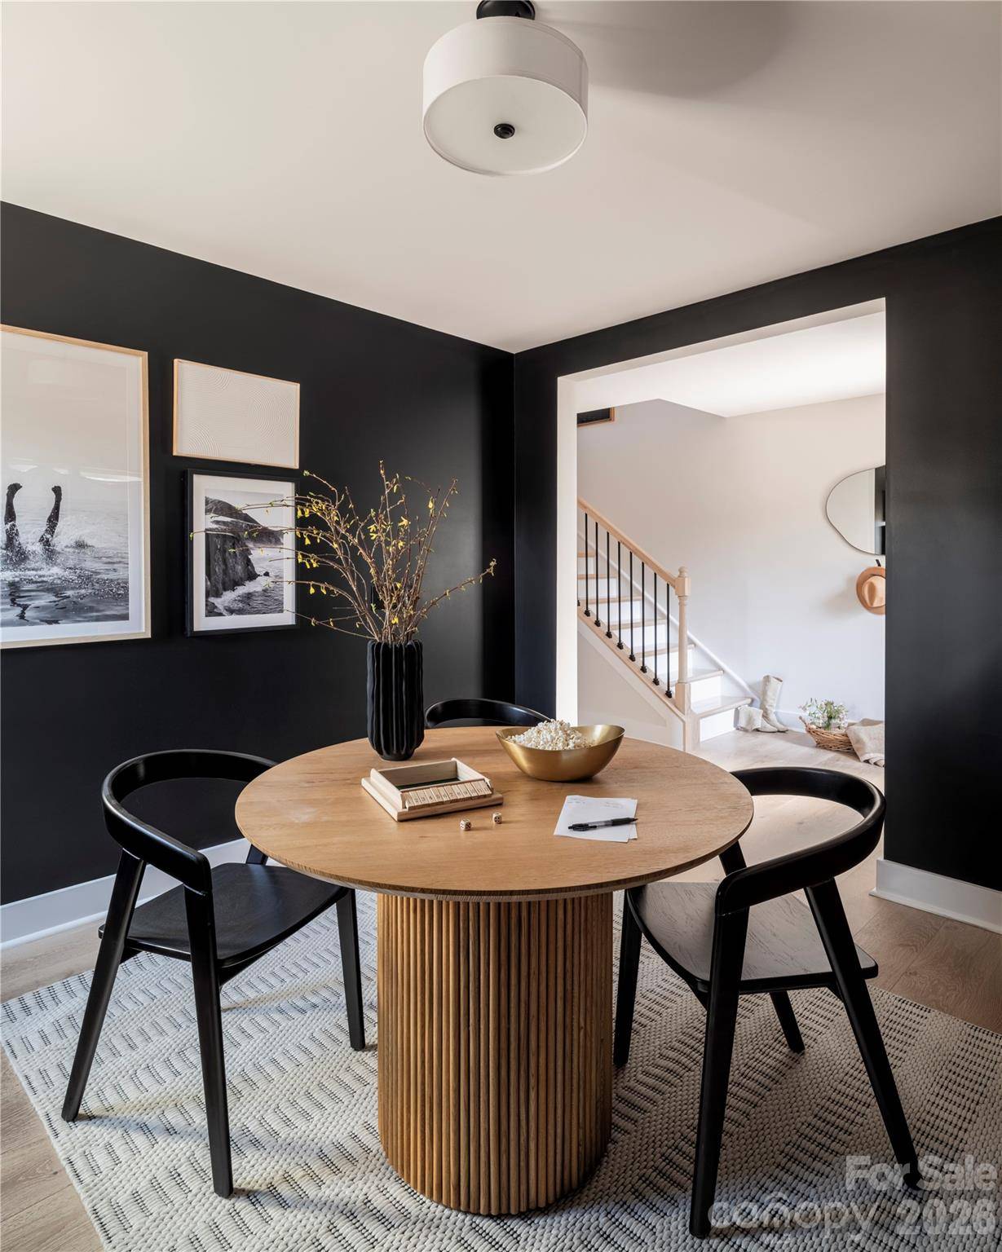
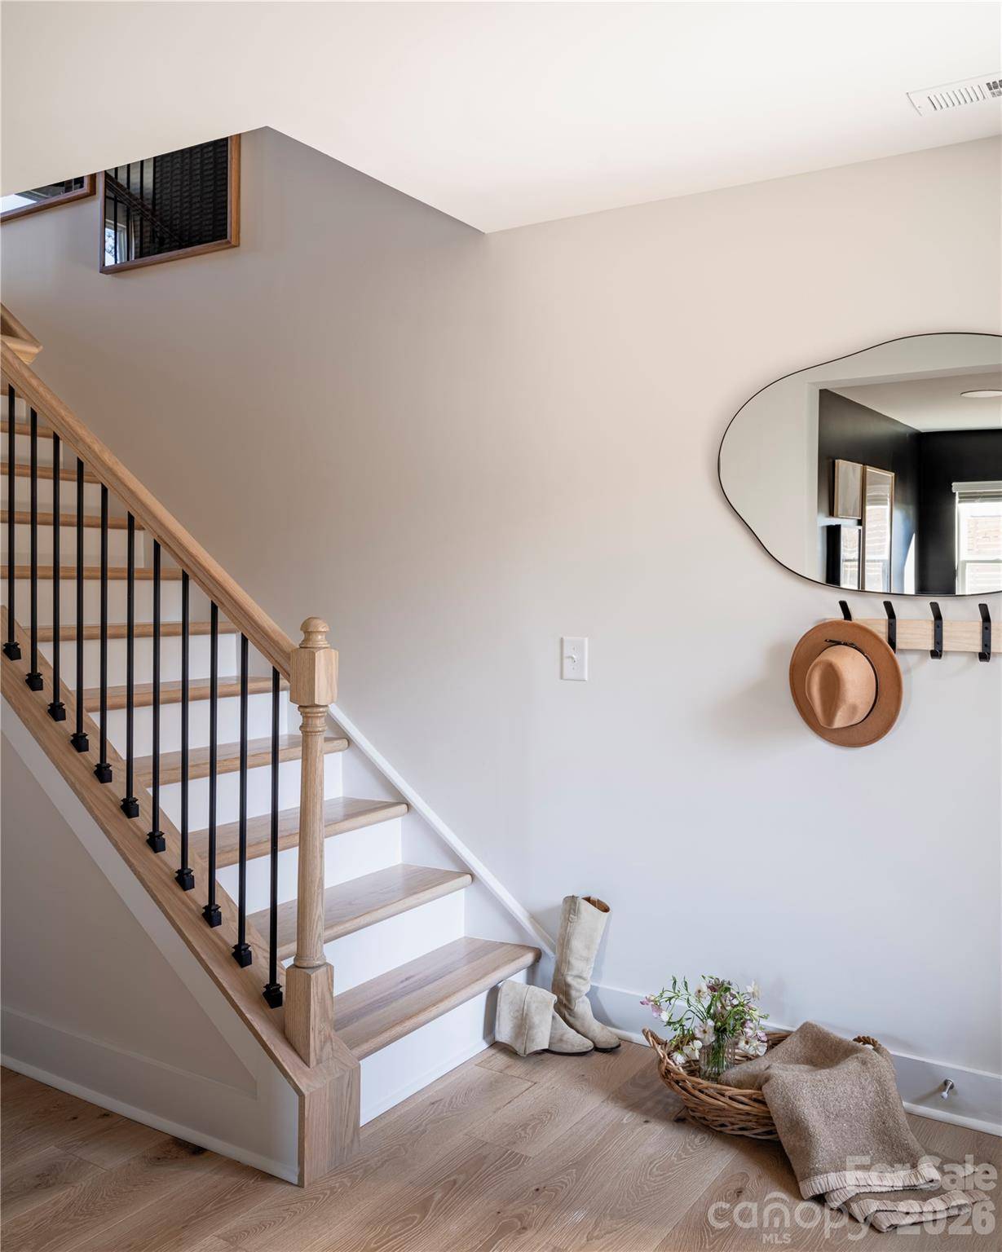
Tucked toward the back of the community for added privacy, this Wright plan at 4023 Cue Ct in Context at Oakhurst stands out as a desirable end-unit home with additional windows that bring in abundant natural light. This designable home is planned to include a fourth bedroom with a full bath on the first floor, offering flexibility for guests, extended living, or a private office. Inside, oak box stairs with open rails will create a light, open feel as you move through the home, while a gourmet kitchen layout with a direct vent is designed to anchor the main living space. The primary suite is planned to feature a dual vanity and a walk-in shower with tiled walls and a tiled floor pan, with tiled walls also planned above the tubs in the secondary bathrooms. Designability is at the heart of the experience, allowing you to personalize finishes alongside an expert design team while tracking your home's progress through a one-of-a-kind app. Located in Charlotte, Context at Oakhurst places you close to the dining, entertainment, and everyday conveniences the city has to offer.
Location
State NC
County Mecklenburg
Building/Complex Name Context at Oakhurst
Zoning UR2CD
Interior
Heating Electric, Forced Air
Cooling Central Air
Flooring Carpet, Tile, Vinyl
Laundry Electric Dryer Hookup, Upper Level
Exterior
Exterior Feature Lawn Maintenance
Garage Spaces 2.0
Community Features Picnic Area, Recreation Area, Sidewalks, Street Lights, Walking Trails
Utilities Available Underground Power Lines
Roof Type Architectural Shingle
Building
Lot Description Corner Lot, End Unit, Private, Wooded
Foundation Slab
Builder Name Tri Pointe Homes
Sewer Public Sewer
Water City, Public
Structure Type Fiber Cement,Vinyl
New Construction true
Schools
Elementary Schools Oakhurst Steam Academy
Middle Schools Eastway
High Schools Garinger
Others
Special Listing Condition None
Read Less Info
Want to know what your home might be worth? Contact us for a FREE valuation!

Our team is ready to help you sell your home for the highest possible price ASAP
© 2026 Listings courtesy of Canopy MLS as distributed by MLS GRID. All Rights Reserved.
Bought with Ryan Massey • Keller Williams South Park
Nearby Schools & Businesses
Get More Information