


For more information regarding the value of a property, please contact us for a free consultation.
Key Details
Sold Price $2,700,000
Property Type Condo
Sub Type Condominium
Listing Status Sold
Purchase Type For Sale
Square Footage 7,335 sqft
Price per Sqft $368
Subdivision The Trust
MLS Listing ID 4133469
Sold Date 09/02/26
Bedrooms 4
Full Baths 4
Half Baths 1
Abv Grd Liv Area 7,335
Year Built 1967
Property Sub-Type Condominium
Purchase Type For Sale
Property Description
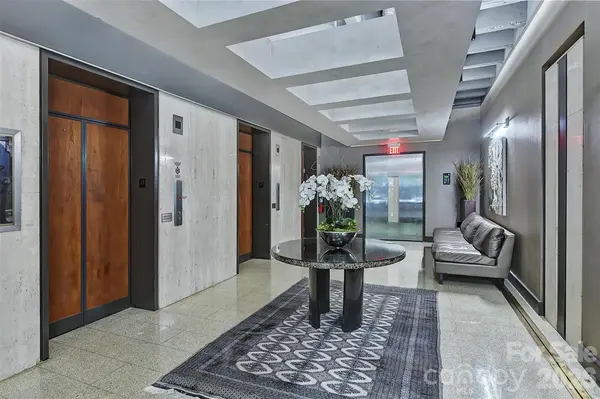
The elevator opens directly into the residence, with no hallway, no neighbors, and no preamble. This is the entire sixth floor of The Trust, and it moves with the quiet authority of a space designed without compromise: Modernist bones, custom finishes, marble and hardwood underfoot, a gas fireplace anchoring the great room. The chef's kitchen is built for the serious host, and the 1,162-bottle wine room ensures the cellar is always ready. A fitness area and home office mean the day runs entirely on its own terms. Step outside onto either of the two covered terraces and Uptown Charlotte delivers everything else: performing
arts, parks, dining, the energy of a city at full stride. And then the elevator returns to a floor that belongs to no one else.
Location
State NC
County Mecklenburg
Building/Complex Name The Trust
Zoning UMUD
Rooms
Primary Bedroom Level Main
Main Level Bedrooms 4
Interior
Interior Features Breakfast Bar, Built-in Features, Cable Prewire, Drop Zone, Elevator, Entrance Foyer, Kitchen Island, Open Floorplan, Pantry, Walk-In Closet(s), Walk-In Pantry
Heating Heat Pump
Cooling Central Air
Flooring Marble, Tile, Wood
Fireplaces Type Gas Log, Great Room
Fireplace true
Appliance Dishwasher, Disposal, Double Oven, Exhaust Hood, Gas Cooktop, Oven, Refrigerator, Wall Oven, Wine Refrigerator, Other
Laundry Laundry Room
Exterior
Exterior Feature Elevator, Rooftop Terrace
Garage Spaces 2.0
Community Features Rooftop Terrace
View City, Year Round
Street Surface Concrete,Other
Porch Enclosed, Glass Enclosed, Terrace
Garage true
Building
Lot Description Views
Foundation Basement
Sewer Public Sewer
Water City
Level or Stories One
Structure Type Block,Glass
New Construction false
Schools
Elementary Schools Unspecified
Middle Schools Unspecified
High Schools Unspecified
Others
Pets Allowed Conditional
HOA Name CAMS
Senior Community false
Special Listing Condition None
Read Less Info
Want to know what your home might be worth? Contact us for a FREE valuation!

Our team is ready to help you sell your home for the highest possible price ASAP
© 2026 Listings courtesy of Canopy MLS as distributed by MLS GRID. All Rights Reserved.
Bought with Jake Meinberg • Costello Real Estate and Investments LLC
Nearby Schools & Businesses
Get More Information