
For more information regarding the value of a property, please contact us for a free consultation.
Key Details
Sold Price $1,160,000
Property Type Single Family Home
Sub Type Single Family Residence
Listing Status Sold
Purchase Type For Sale
Square Footage 2,339 sqft
Price per Sqft $495
Subdivision Monteagle
MLS Listing ID 4415541
Style Rustic,Traditional
Bedrooms 3
Full Baths 3
Half Baths 1
HOA Fees $79/ann
Year Built 2025
Lot Size 0.890 Acres
Property Sub-Type Single Family Residence
Purchase Type For Sale
Property Description
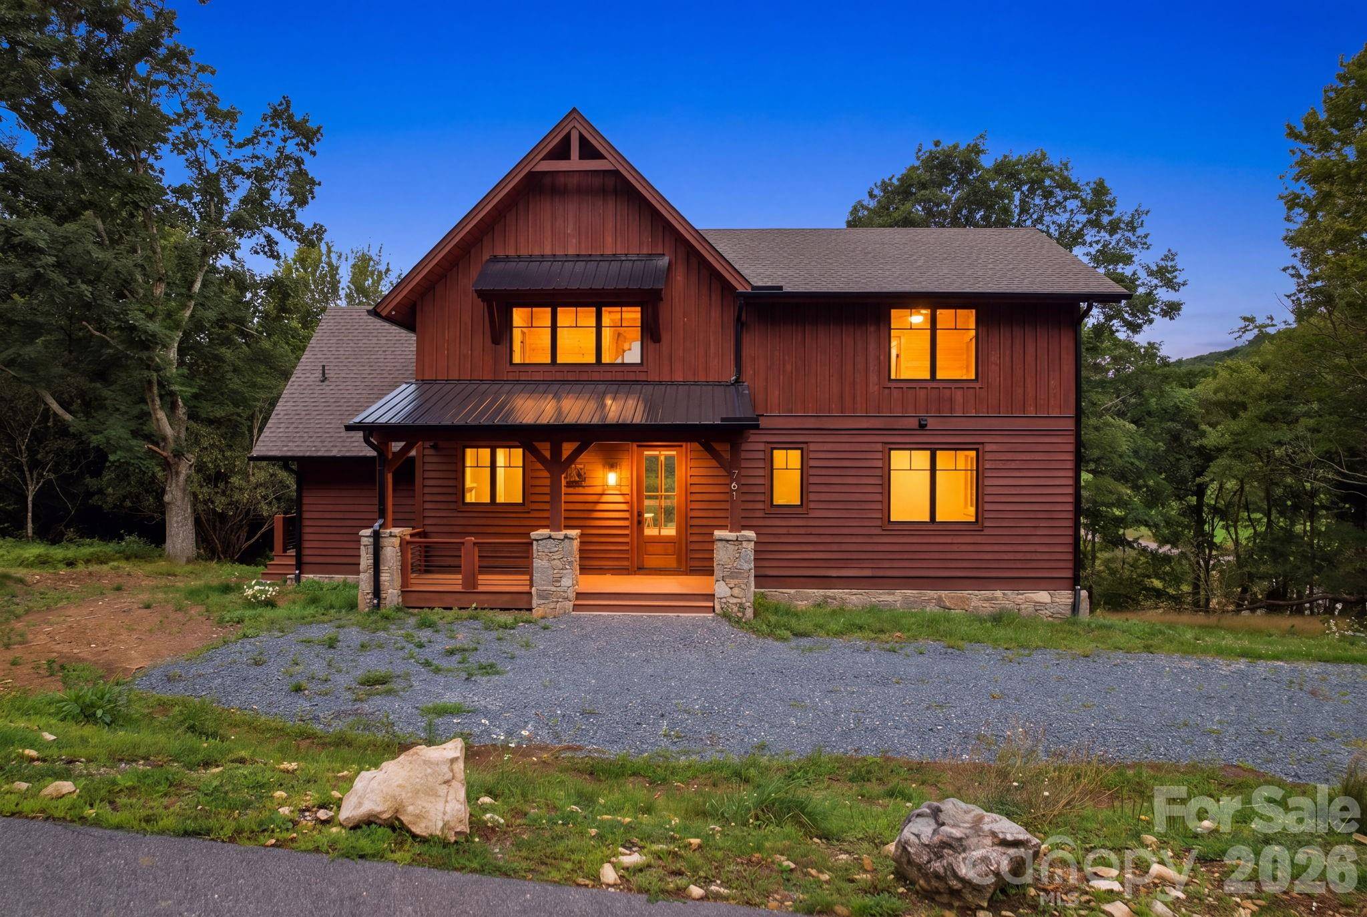
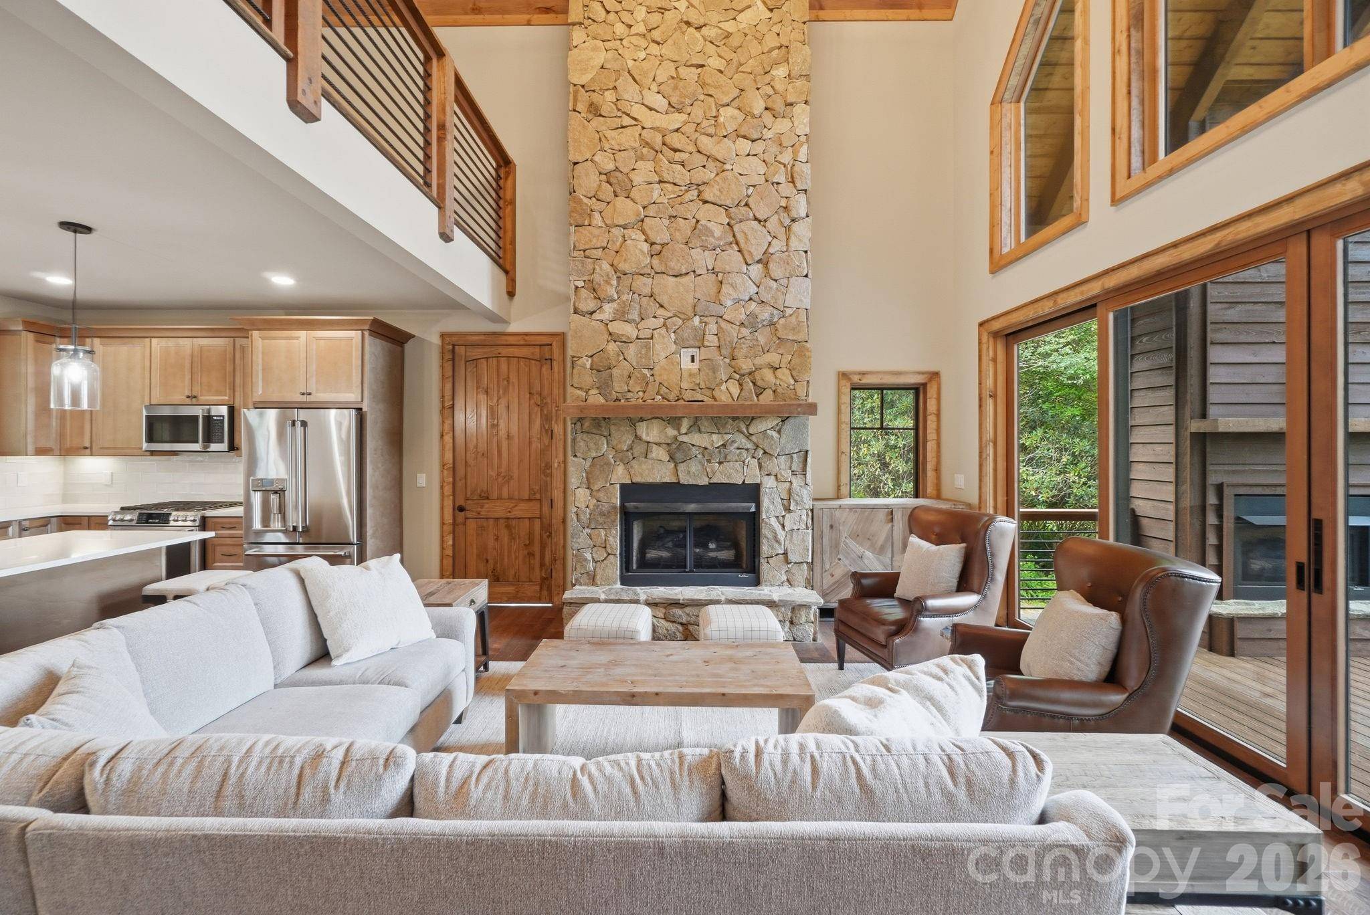
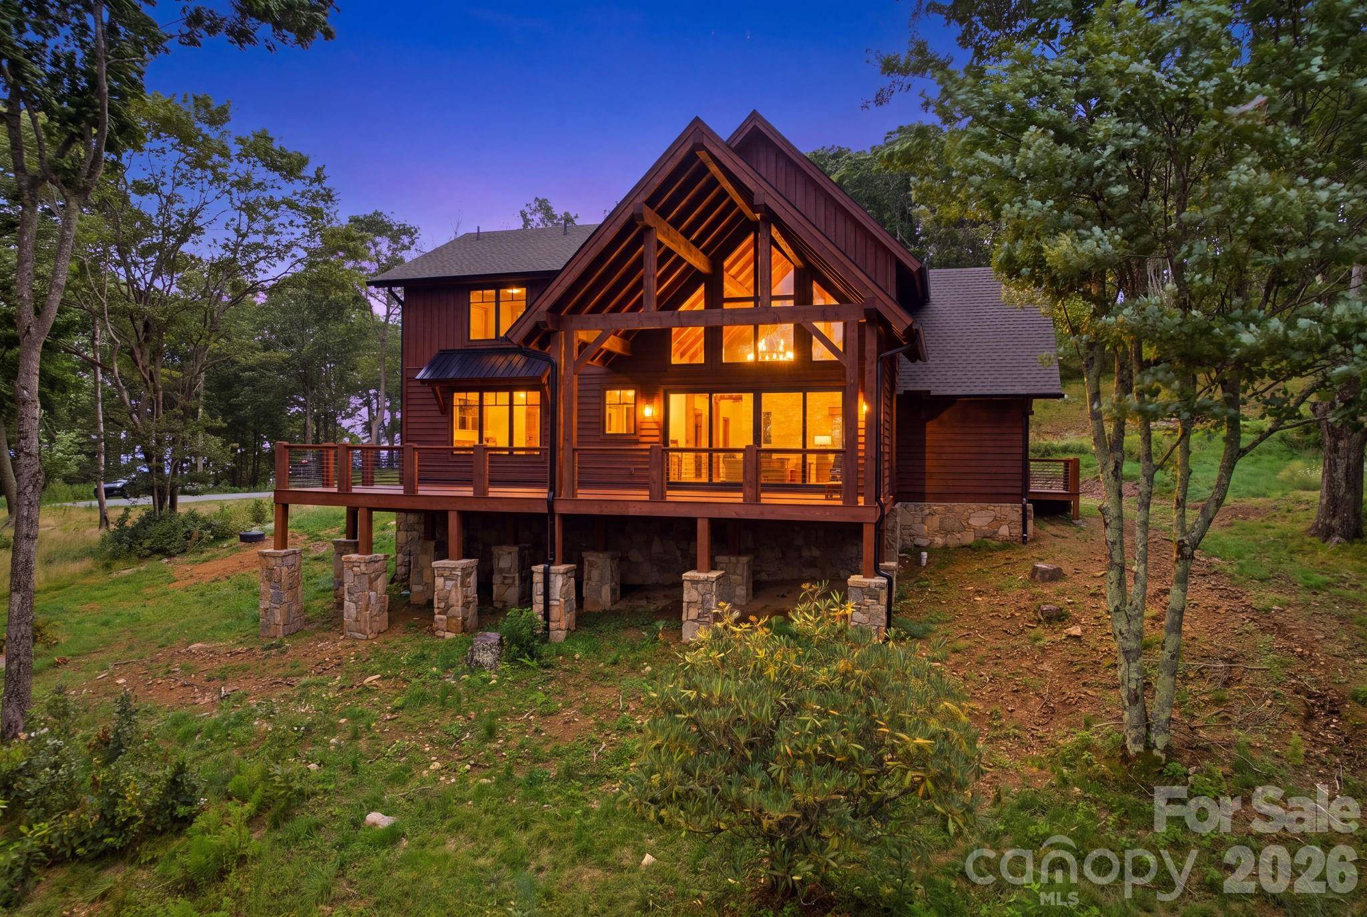
Discover elevated High-Country living at 761 Foxfire Drive, a beautifully NEW CONSTRUCTION crafted mountain residence tucked within one of Banner Elk's most desirable communities. Surrounded by mature hardwoods and natural privacy, this home offers a serene retreat just minutes from premier dining, skiing, hiking, and year-round recreation. Inside, warm architectural details blend seamlessly with modern comforts. The open-concept living area is anchored by a striking floor-to-ceiling stone fireplace, creating an inviting atmosphere for gatherings or quiet evenings at home. Large windows frame the wooded landscape, bringing in soft natural light and the peaceful ambiance of the mountains. The home features 3 bedrooms, 3.5 baths, and a spacious loft, offering flexible space for guests, a home office, or a cozy lounge. High-end finishes, thoughtful design, and quality craftsmanship are evident throughout. The property is offered fully furnished, including professionally curated pieces in the main living areas and kitchen, along with stainless steel appliances and a washer/dryer for effortless move-in or rental readiness. Step outside to the expansive back deck and enjoy cool mountain breezes, wooded views, and the glow of the outdoor gas-log fireplace — for entertaining under the stars. Whether you're seeking a full-time residence, a seasonal escape, or a premium investment property, this home delivers exceptional comfort, style, and value in one of Banner Elk's most sought-after locations.
Location
State NC
County Watauga
Zoning R1
Interior
Heating Electric, Heat Pump, Propane
Cooling Electric, Heat Pump
Fireplaces Type Gas Unvented
Laundry Laundry Room, Main Level, Sink
Exterior
Utilities Available Electricity Connected, Propane, Underground Utilities
View Long Range, Mountain(s)
Building
Foundation Crawl Space
Sewer Septic Installed
Water Well
Structure Type Stone,Wood
New Construction true
Schools
Elementary Schools Valle Crucis
Middle Schools Unspecified
High Schools Watauga
Others
Acceptable Financing Cash, Conventional, USDA Loan, VA Loan
Listing Terms Cash, Conventional, USDA Loan, VA Loan
Special Listing Condition None
Read Less Info
Want to know what your home might be worth? Contact us for a FREE valuation!

Our team is ready to help you sell your home for the highest possible price ASAP
© 2026 Listings courtesy of Canopy MLS as distributed by MLS GRID. All Rights Reserved.
Bought with Non Member • Canopy Administration
Nearby Schools & Businesses
Get More Information