

For more information regarding the value of a property, please contact us for a free consultation.
Key Details
Sold Price $575,000
Property Type Single Family Home
Sub Type Single Family Residence
Listing Status Sold
Purchase Type For Sale
Square Footage 1,894 sqft
Price per Sqft $303
Subdivision Coventry
MLS Listing ID 4401729
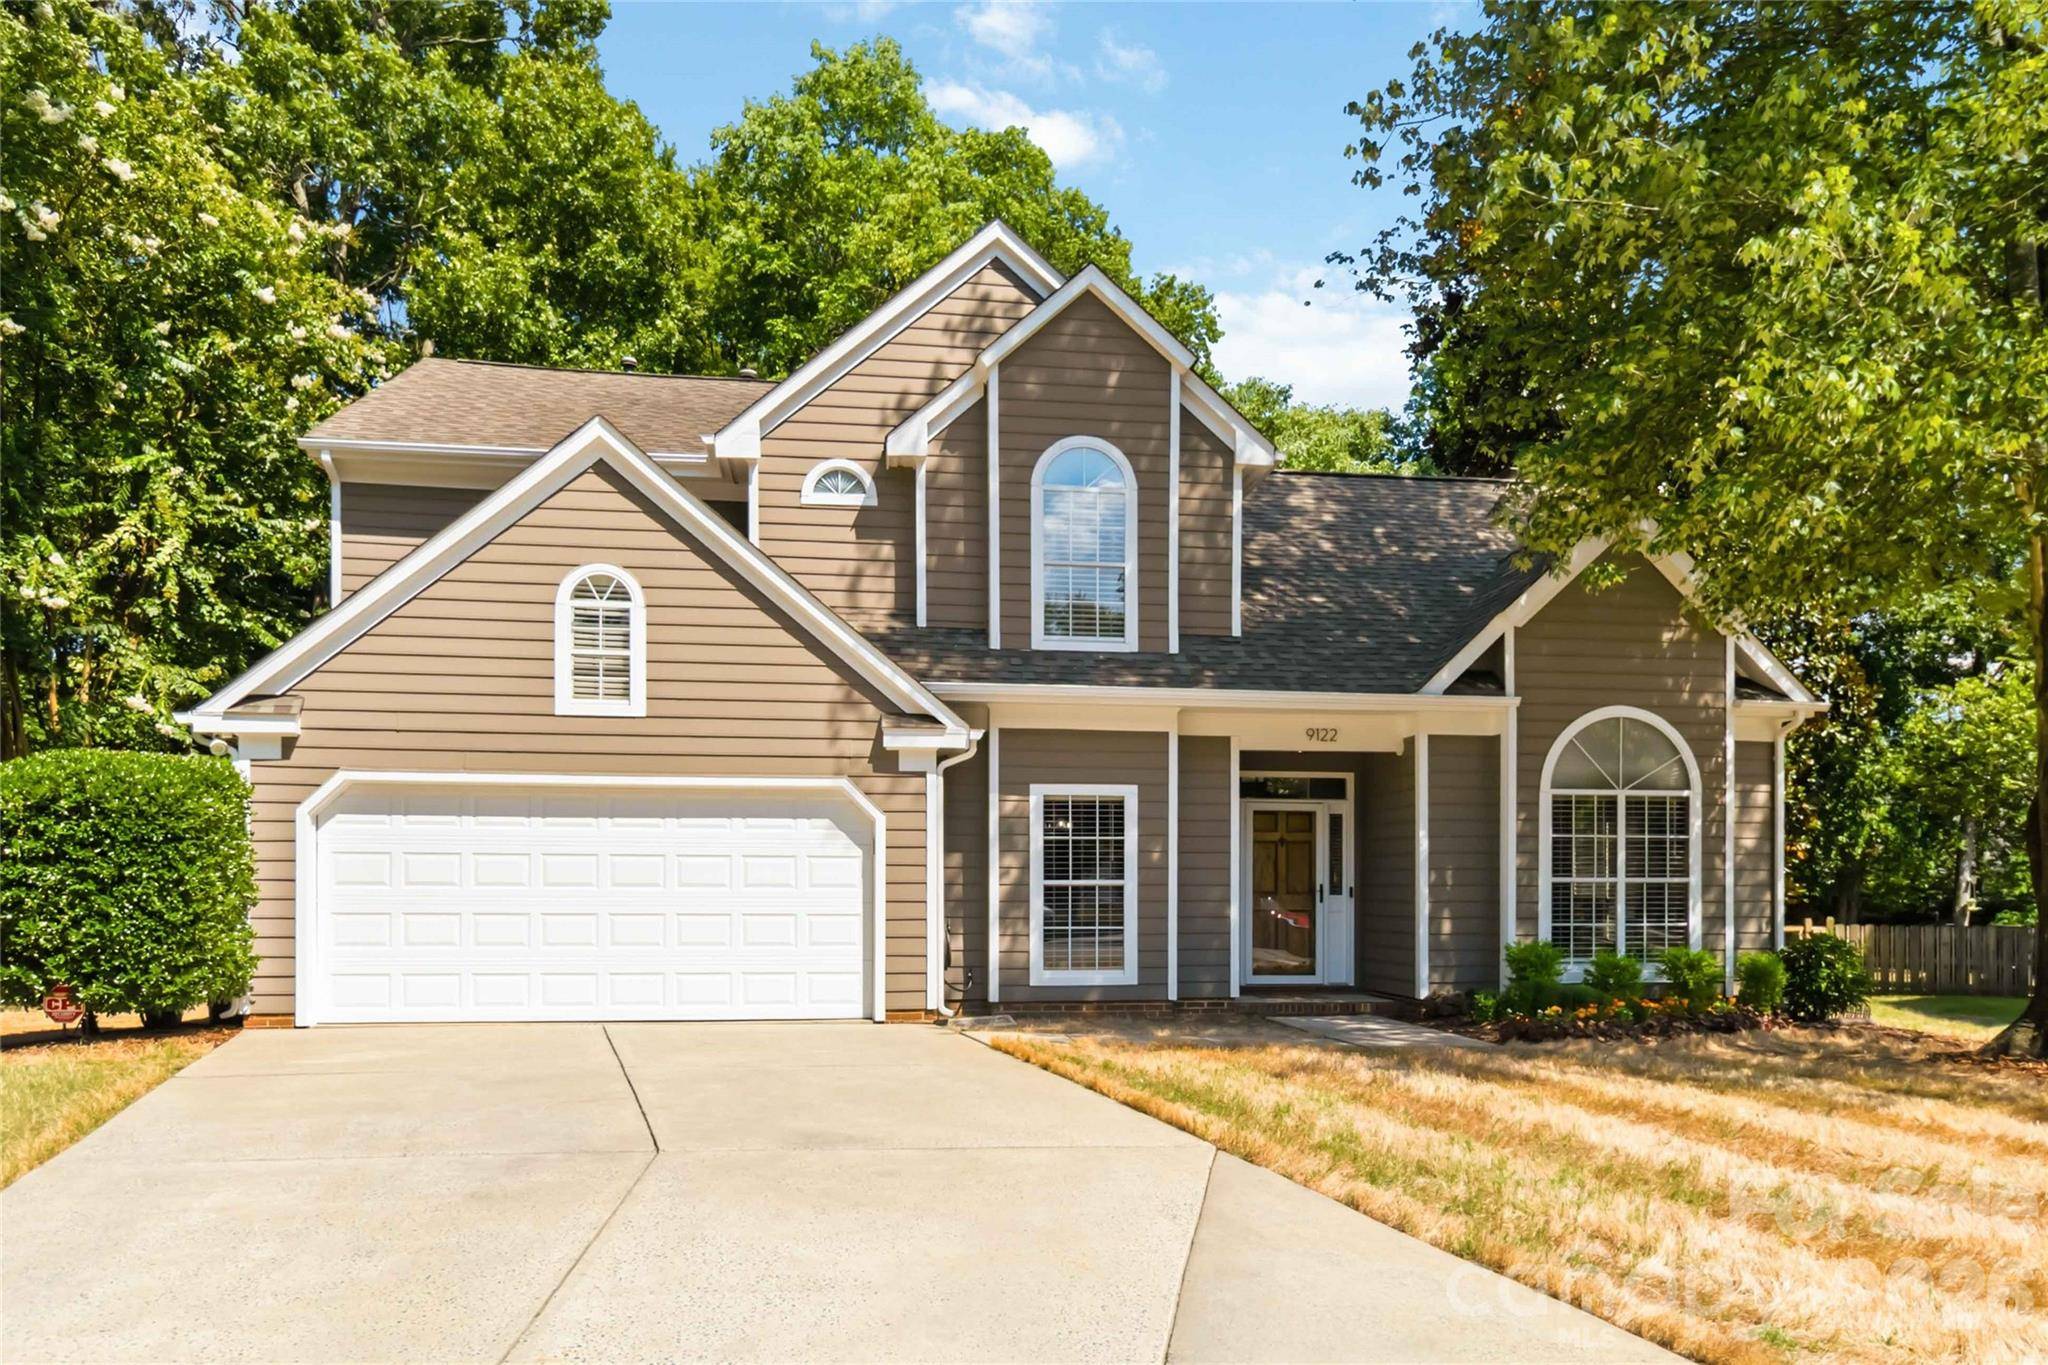
Style Traditional
Bedrooms 3
Full Baths 2
Half Baths 1
HOA Fees $57/ann
Year Built 1990
Lot Size 0.400 Acres
Property Sub-Type Single Family Residence
Purchase Type For Sale
Property Description
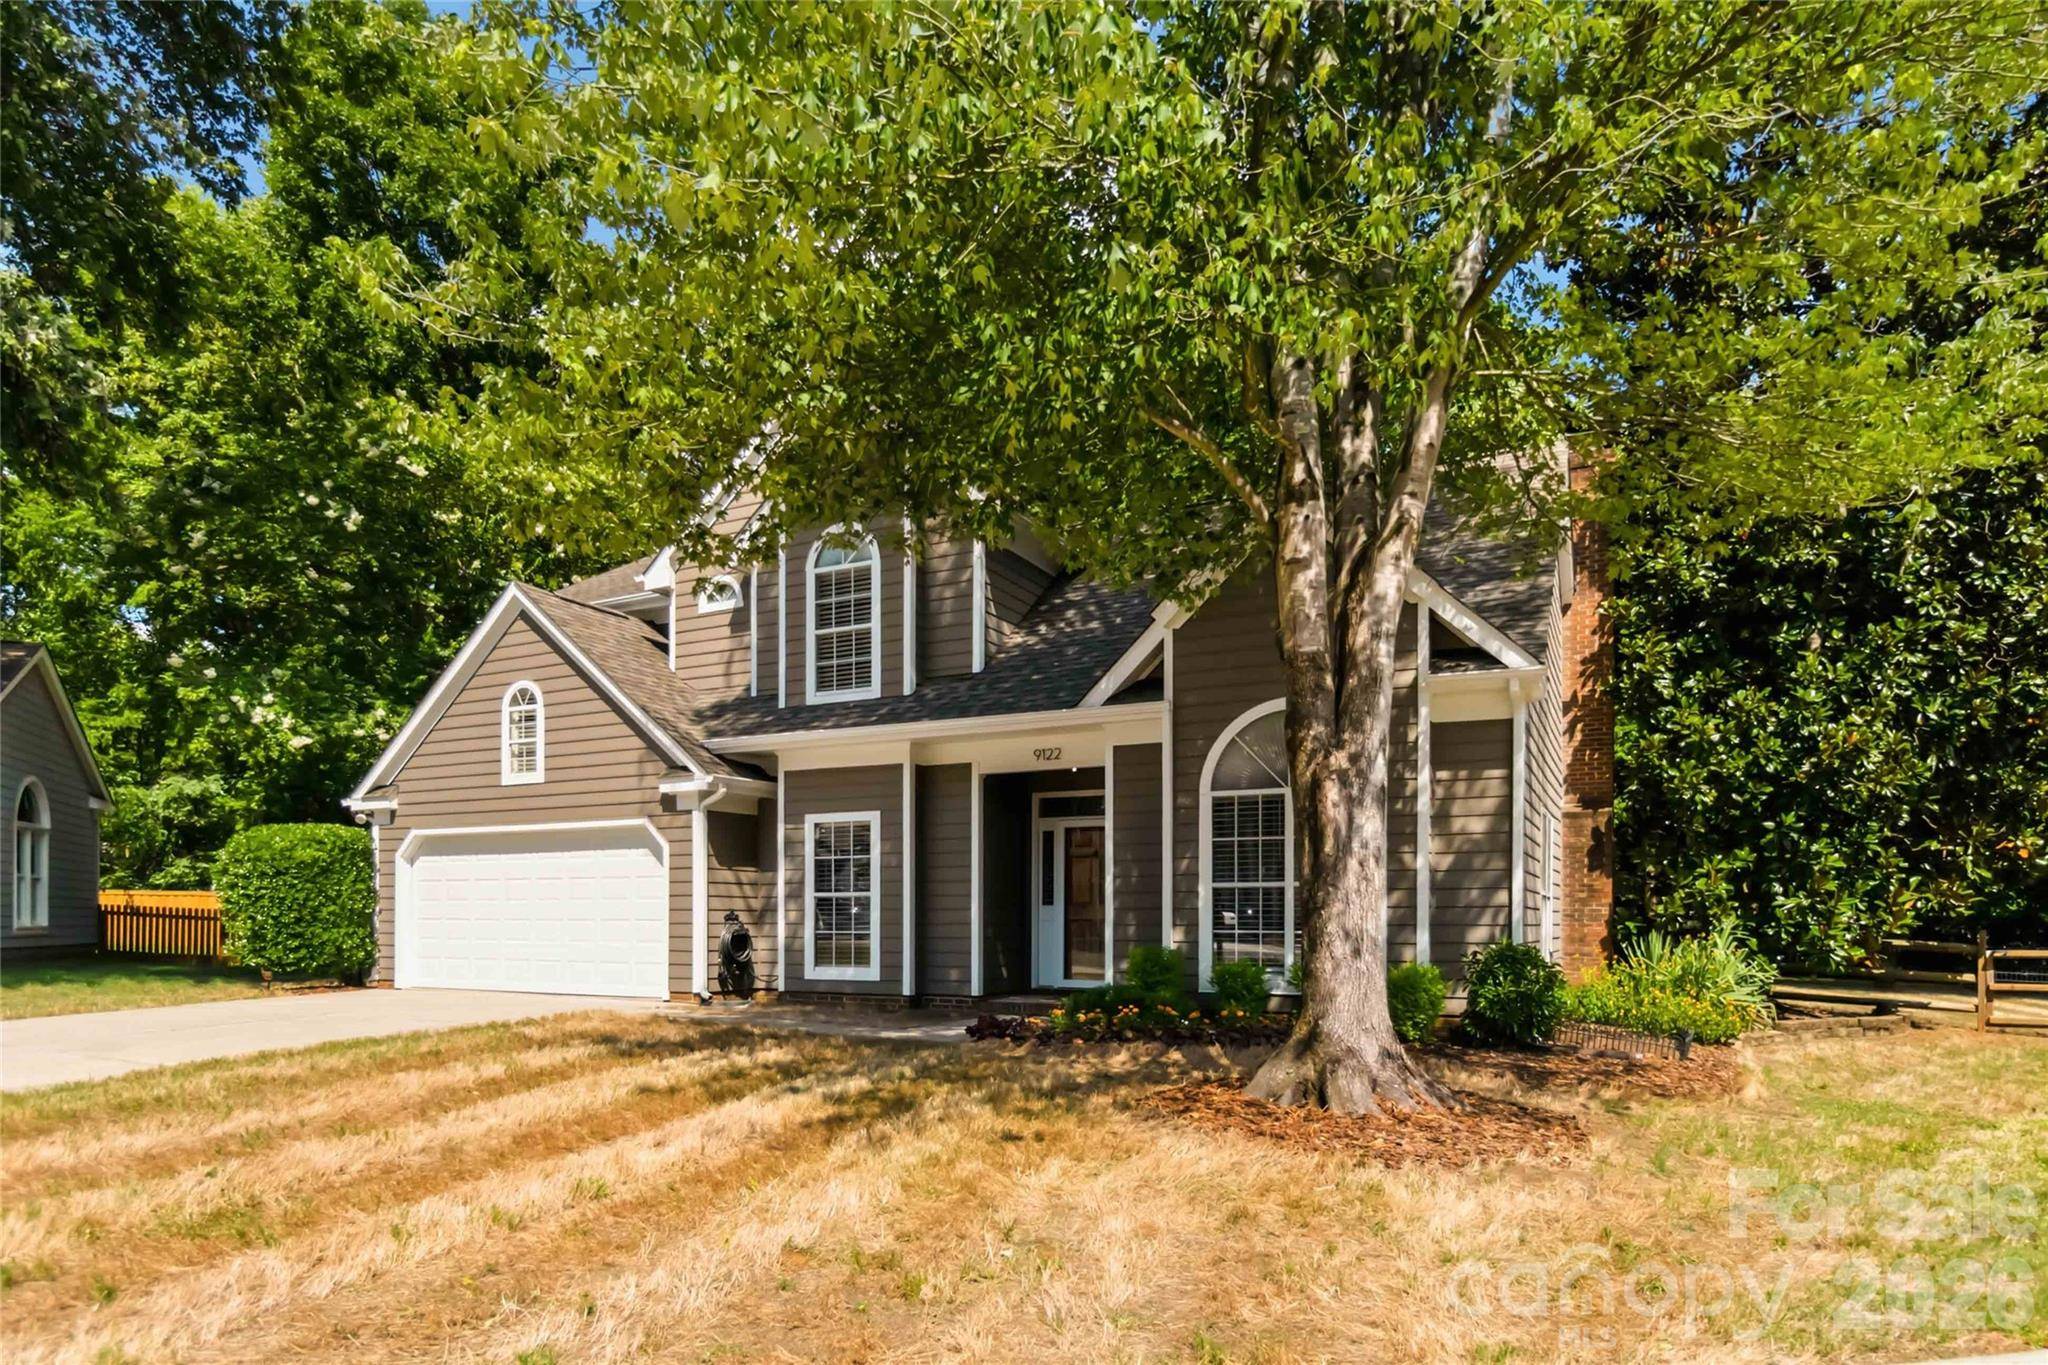
Welcome to this beautifully updated home nestled on a cul-de-sac with a large fenced-in backyard in a community served by top-rated schools. Exterior and interior painted in 2025. Enjoy stylish updates throughout with no carpet, no popcorn ceilings, and tall ceilings throughout the home. The updated kitchen features granite countertops, new appliances, a beverage fridge, breakfast area, abundant prep space, and bar seating. The spacious living room offers a brick fireplace. A separate dining room provides additional entertaining space. Upstairs, you'll find 3 bedrooms, including a spacious primary suite with a large bath, soaking tub, and separate tile shower. All closets feature custom shelving systems. Relax on the screened-in porch overlooking the private backyard, or entertain on the oversized deck, freshly stained in 2025. Attached 2-car garage. Community amenities include a pool, basketball court, tennis, and pickleball courts. Conveniently located near shopping and dining.
Location
State NC
County Mecklenburg
Zoning MX-2(INNOV)
Interior
Heating Central, Natural Gas
Cooling Central Air, Electric
Flooring Carpet, Laminate
Fireplaces Type Wood Burning
Laundry Electric Dryer Hookup, Laundry Room, Main Level, Washer Hookup
Exterior
Garage Spaces 2.0
Fence Back Yard, Fenced
Community Features None
Utilities Available Cable Available, Electricity Connected, Fiber Optics, Natural Gas
Roof Type Architectural Shingle
Building
Lot Description Cul-De-Sac, Level, Wooded
Foundation Slab
Sewer Public Sewer
Water City
Structure Type Hardboard Siding
New Construction false
Schools
Elementary Schools Knights View
Middle Schools Community House
High Schools Ardrey Kell
Others
Acceptable Financing Cash, Conventional, FHA, VA Loan
Listing Terms Cash, Conventional, FHA, VA Loan
Special Listing Condition None
Read Less Info
Want to know what your home might be worth? Contact us for a FREE valuation!

Our team is ready to help you sell your home for the highest possible price ASAP
© 2026 Listings courtesy of Canopy MLS as distributed by MLS GRID. All Rights Reserved.
Bought with Jody Christensen • Keller Williams Ballantyne Area
Nearby Schools & Businesses
Get More Information