
For more information regarding the value of a property, please contact us for a free consultation.
Key Details
Sold Price $1,595,000
Property Type Single Family Home
Sub Type Single Family Residence
Listing Status Sold
Purchase Type For Sale
Square Footage 4,737 sqft
Price per Sqft $336
MLS Listing ID 4377861
Style Transitional
Bedrooms 4
Full Baths 4
Half Baths 1
Year Built 2015
Lot Size 3.470 Acres
Property Sub-Type Single Family Residence
Purchase Type For Sale
Property Description
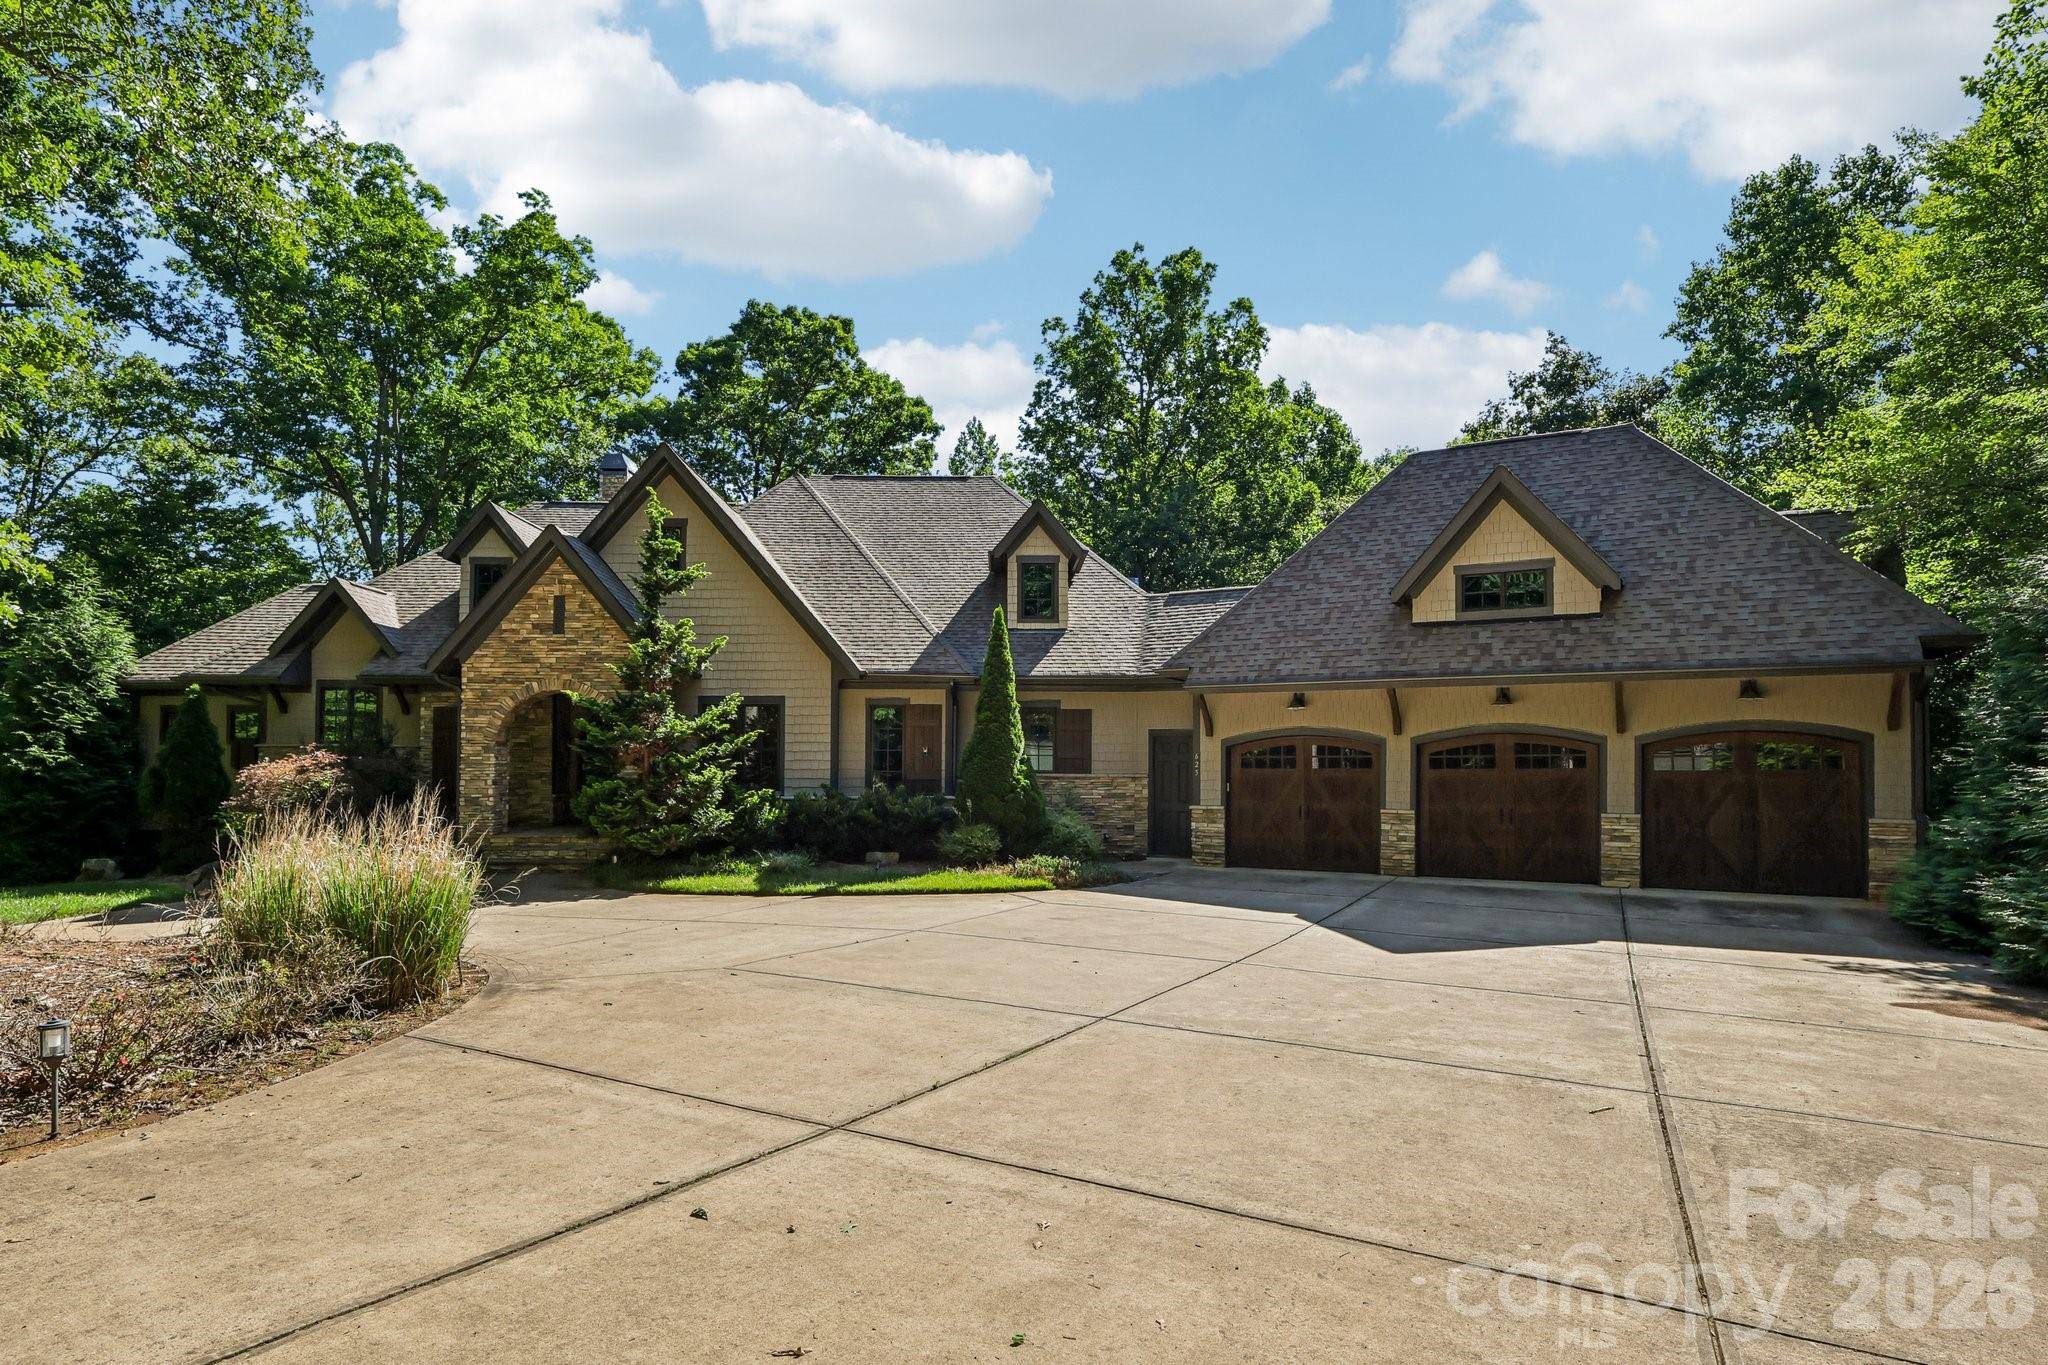
MAJOR PRICE IMPROVEMENT!! One of the BEST values in the luxury market with 3.47 private wooded acres in the heart of the Waxhaw-Weddington border. This one-of-a-kind estate delivers the ultimate blend of luxury, privacy, and lifestyle.
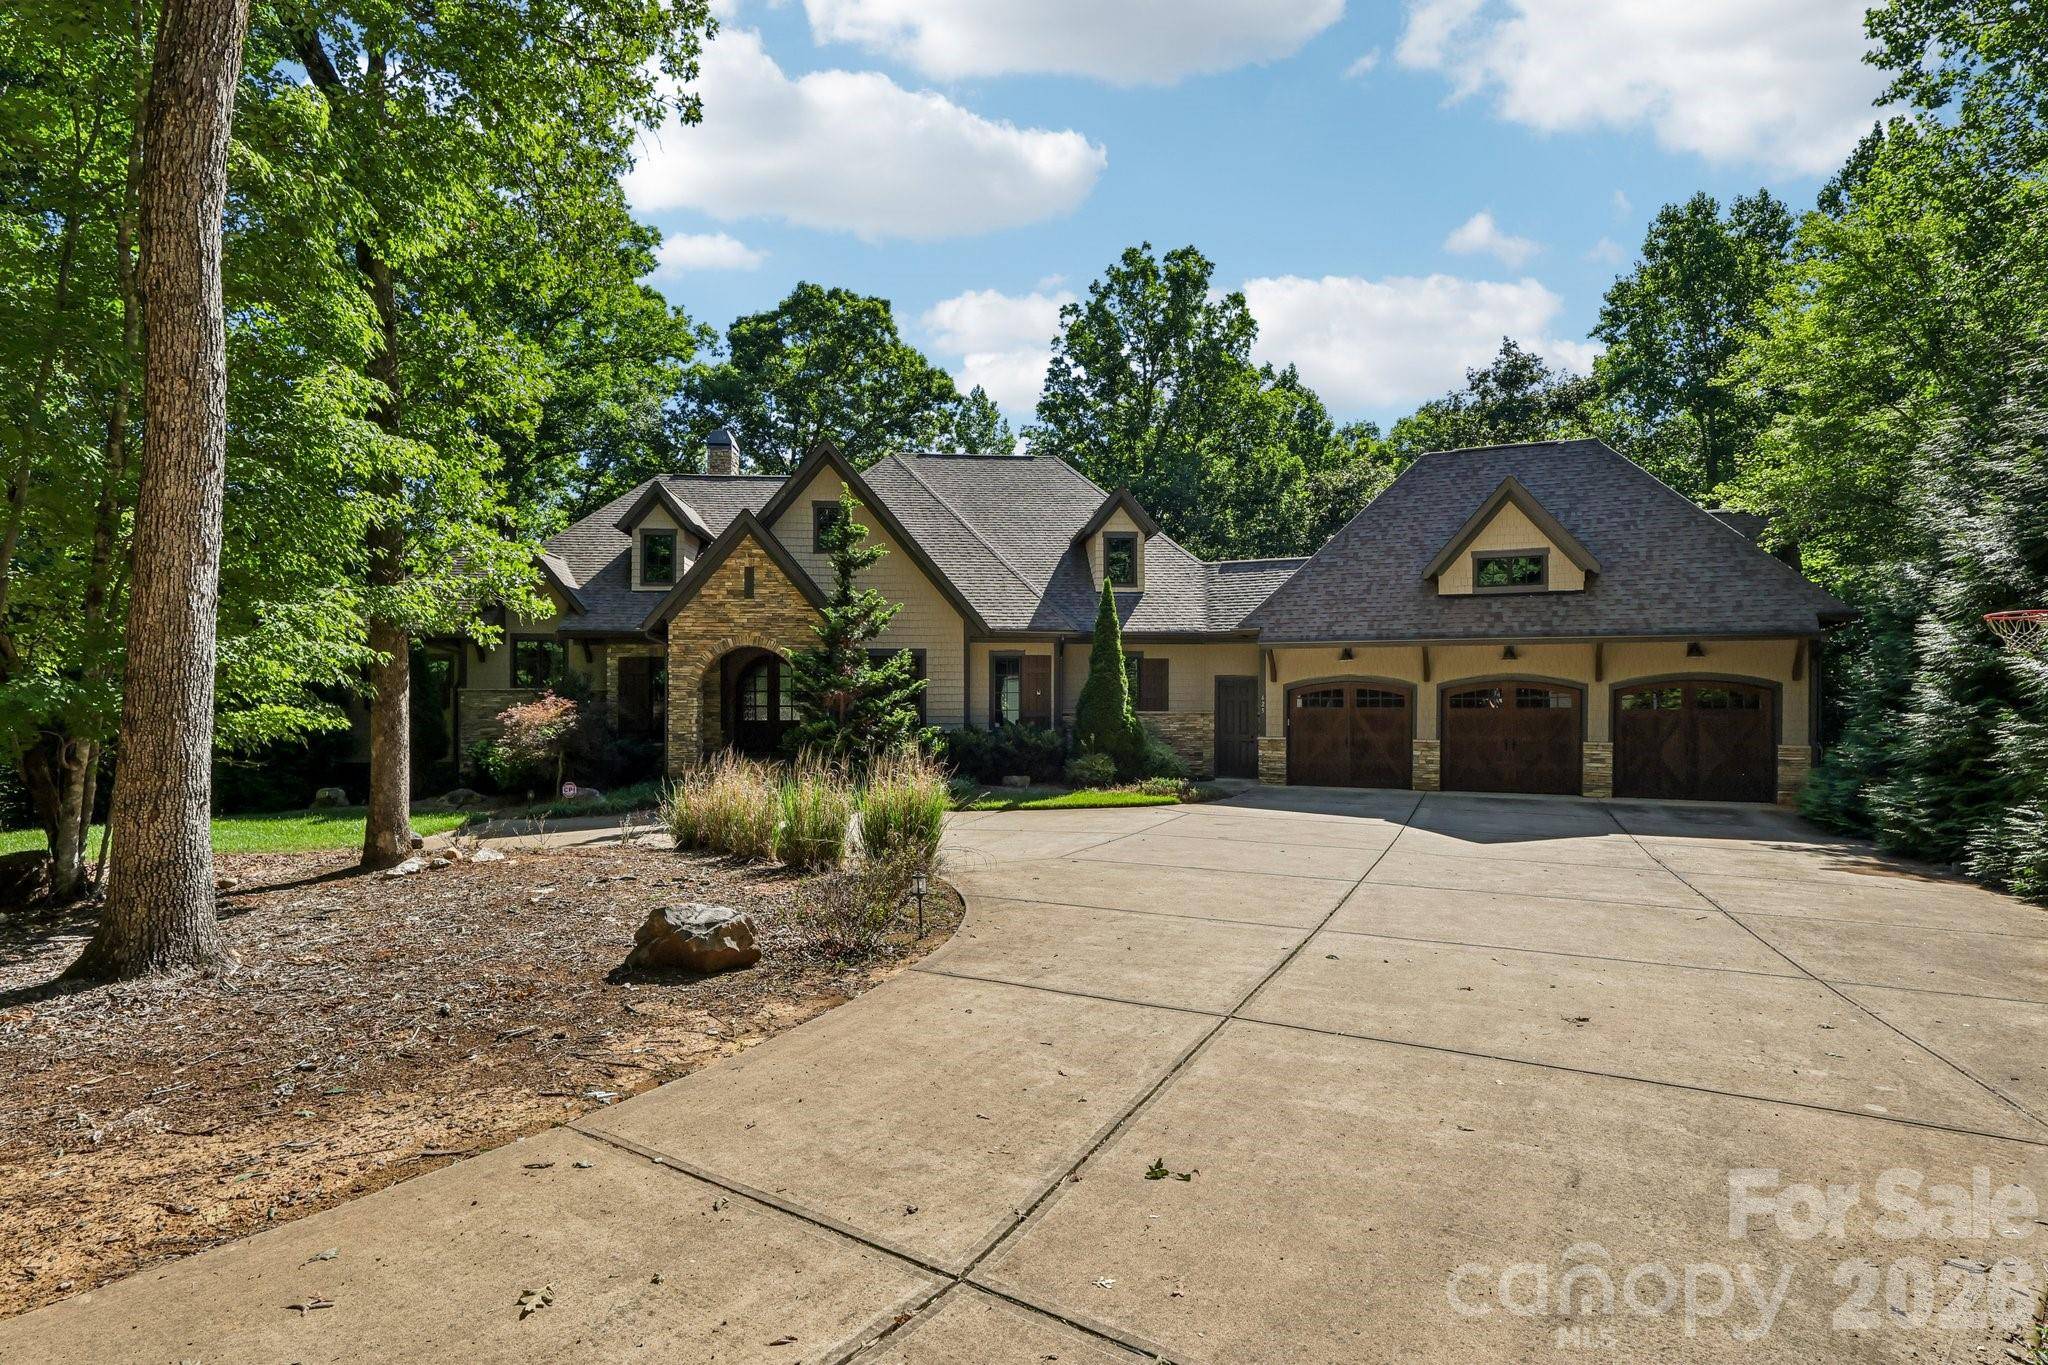
Set on a secluded flagpole lot and surrounded by luxury estates and horse farms, this residence has a gated entry and an impressive ~800-foot paved driveway that creates a grand sense of arrival, opening to a beautifully designed home surrounded by mature trees and natural serenity.
BRAND NEW luxury flooring has just been installed throughout the entire lower level, giving the home a fresh, modern look and feel.
Inside, soaring vaulted ceilings and expansive living spaces set the tone, with seamless indoor-outdoor flow designed for both everyday living and upscale entertaining. The main living area features a custom bar, while the chef's kitchen is anchored by an oversized island and complemented by a stunning walk-in butler's pantry with wood shelving.
The primary suite on the main level offers a true retreat, complete with a tray ceiling and tranquil wooded views.
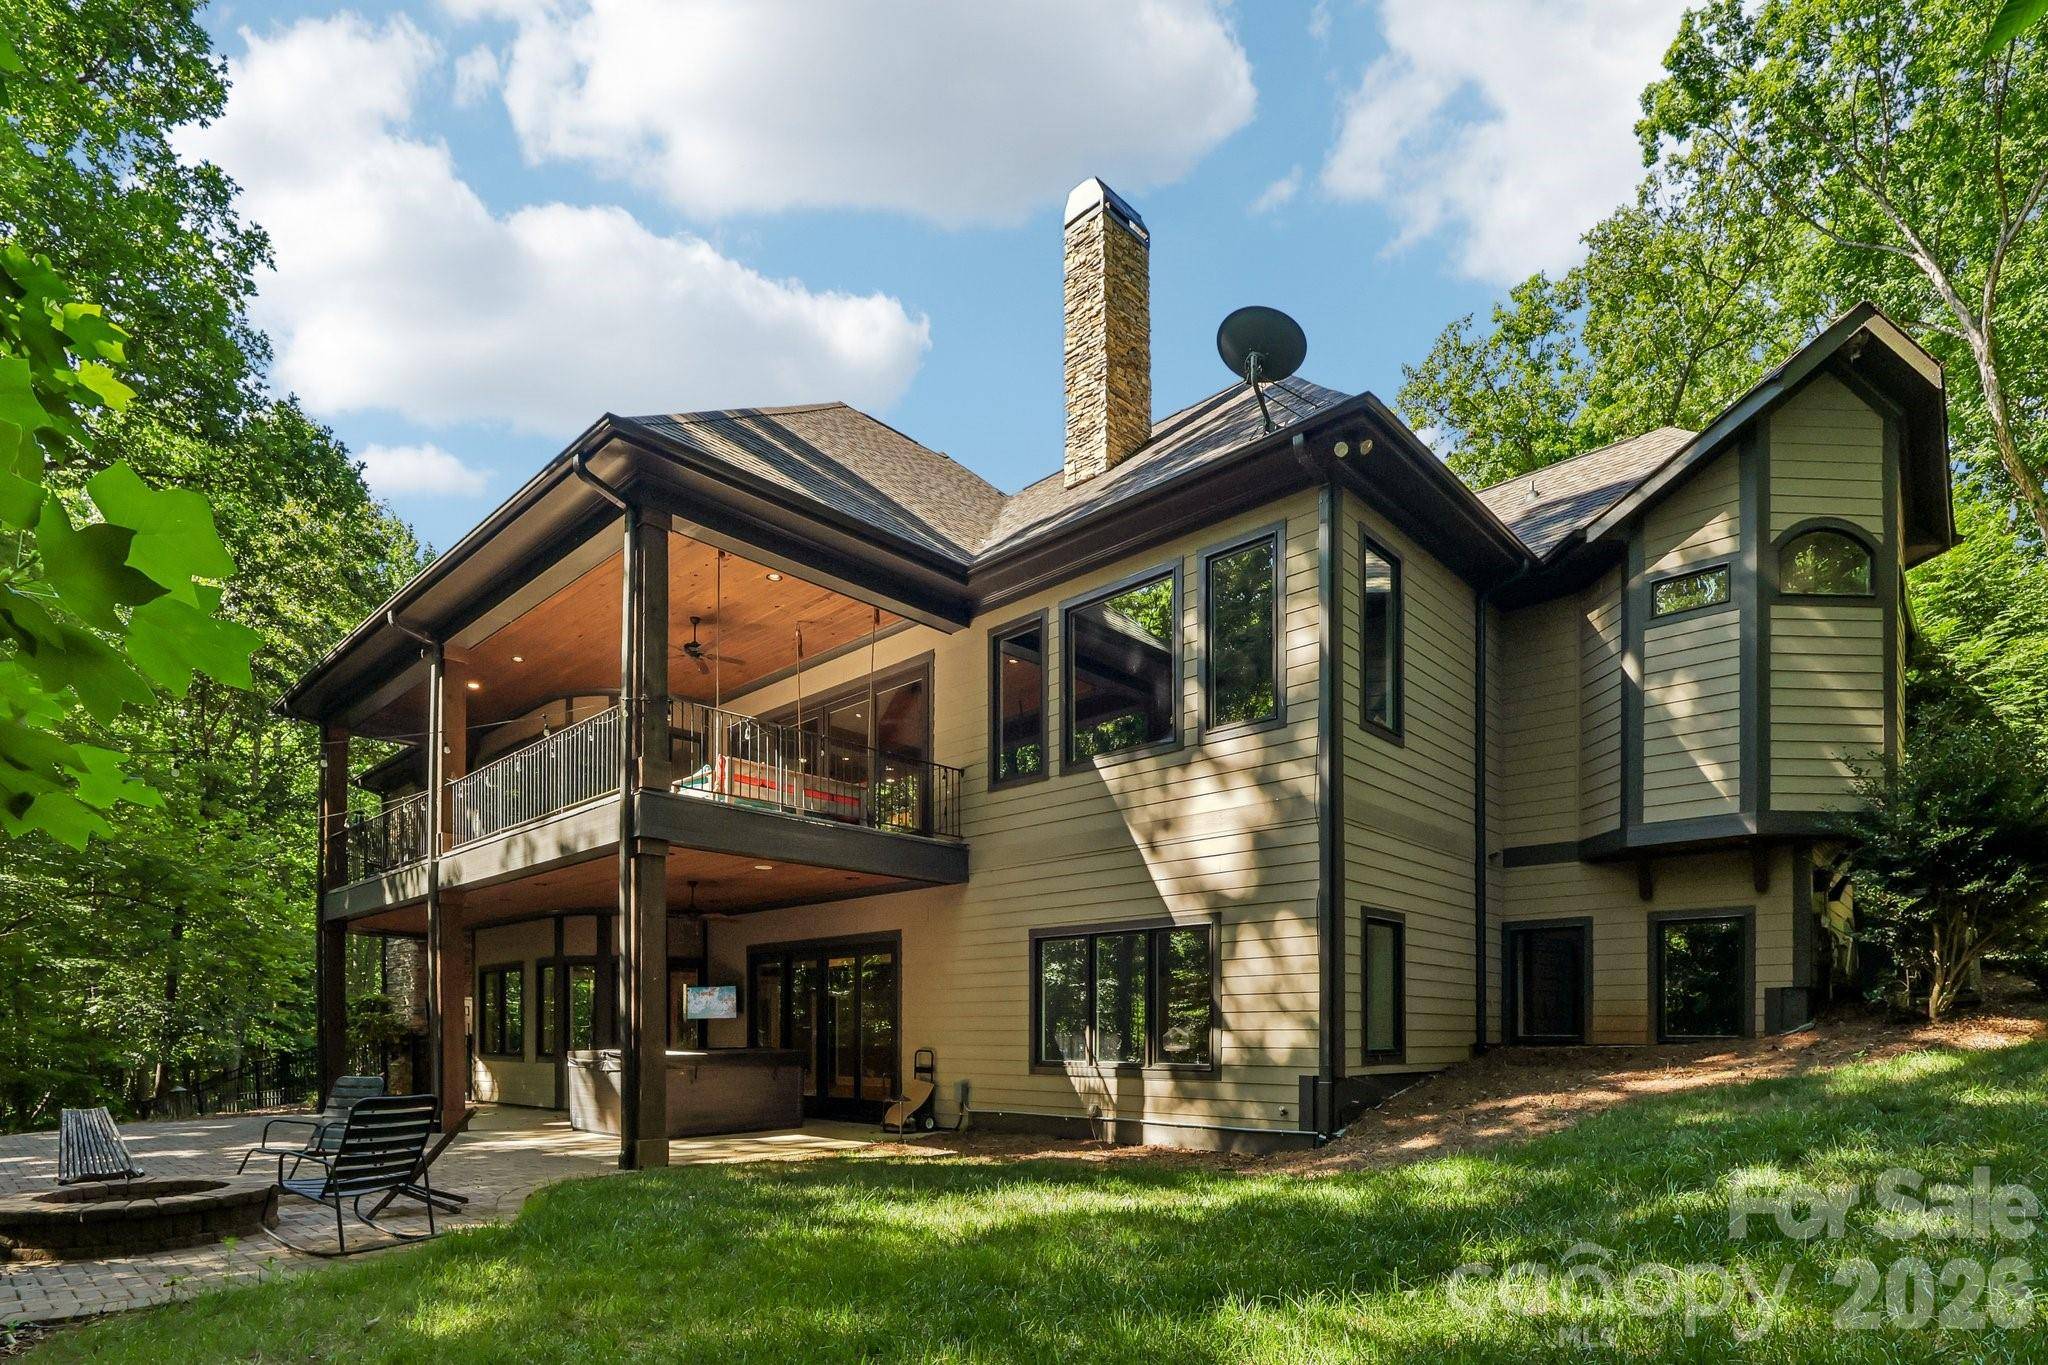
Step outside to experience resort-style living, an expansive upper balcony, screened porch with outdoor grill and sink, and a second fireplace create the perfect setting for year-round entertaining. Unwind in the extra-large hot tub, perfectly positioned to take in the peaceful wooded backdrop. The backyard is a private oasis featuring a firepit, a putting green, and a fenced area, all surrounded by natural beauty.
The lower level is built for hosting, featuring a second kitchen/bar ideal for gatherings, game days, or multi-generational living.
Additional highlights include a spacious 3-car garage, extensive driveway parking, custom finishes throughout, and unmatched privacy just minutes from top-rated schools, shopping, and dining.
A rare opportunity to own a truly distinctive estate in one of Waxhaw's most sought-after locations.
Location
State NC
County Union
Zoning AM6
Interior
Heating Central
Cooling Central Air
Fireplaces Type Gas
Laundry Main Level
Exterior
Exterior Feature Fire Pit, Hot Tub, Outdoor Kitchen
Garage Spaces 3.0
Fence Fenced, Partial
Building
Lot Description Private, Wooded, Views
Foundation Basement
Builder Name Arthur Rutenberg Homes
Sewer Septic Installed
Water Well
Structure Type Fiber Cement,Stone Veneer
New Construction false
Schools
Elementary Schools Rea View
Middle Schools Weddington
High Schools Weddington
Others
Acceptable Financing Cash, Conventional
Listing Terms Cash, Conventional
Special Listing Condition None
Read Less Info
Want to know what your home might be worth? Contact us for a FREE valuation!

Our team is ready to help you sell your home for the highest possible price ASAP
© 2026 Listings courtesy of Canopy MLS as distributed by MLS GRID. All Rights Reserved.
Bought with Tish Silby • Stephen Cooley Real Estate
Nearby Schools & Businesses
Get More Information