
For more information regarding the value of a property, please contact us for a free consultation.
Key Details
Sold Price $1,175,000
Property Type Single Family Home
Sub Type Single Family Residence
Listing Status Sold
Purchase Type For Sale
Square Footage 5,505 sqft
Price per Sqft $213
Subdivision Cureton
MLS Listing ID 4408016
Bedrooms 5
Full Baths 4
Half Baths 1
HOA Fees $44/Semi-Annually
Year Built 2007
Lot Size 0.730 Acres
Property Sub-Type Single Family Residence
Purchase Type For Sale
Property Description
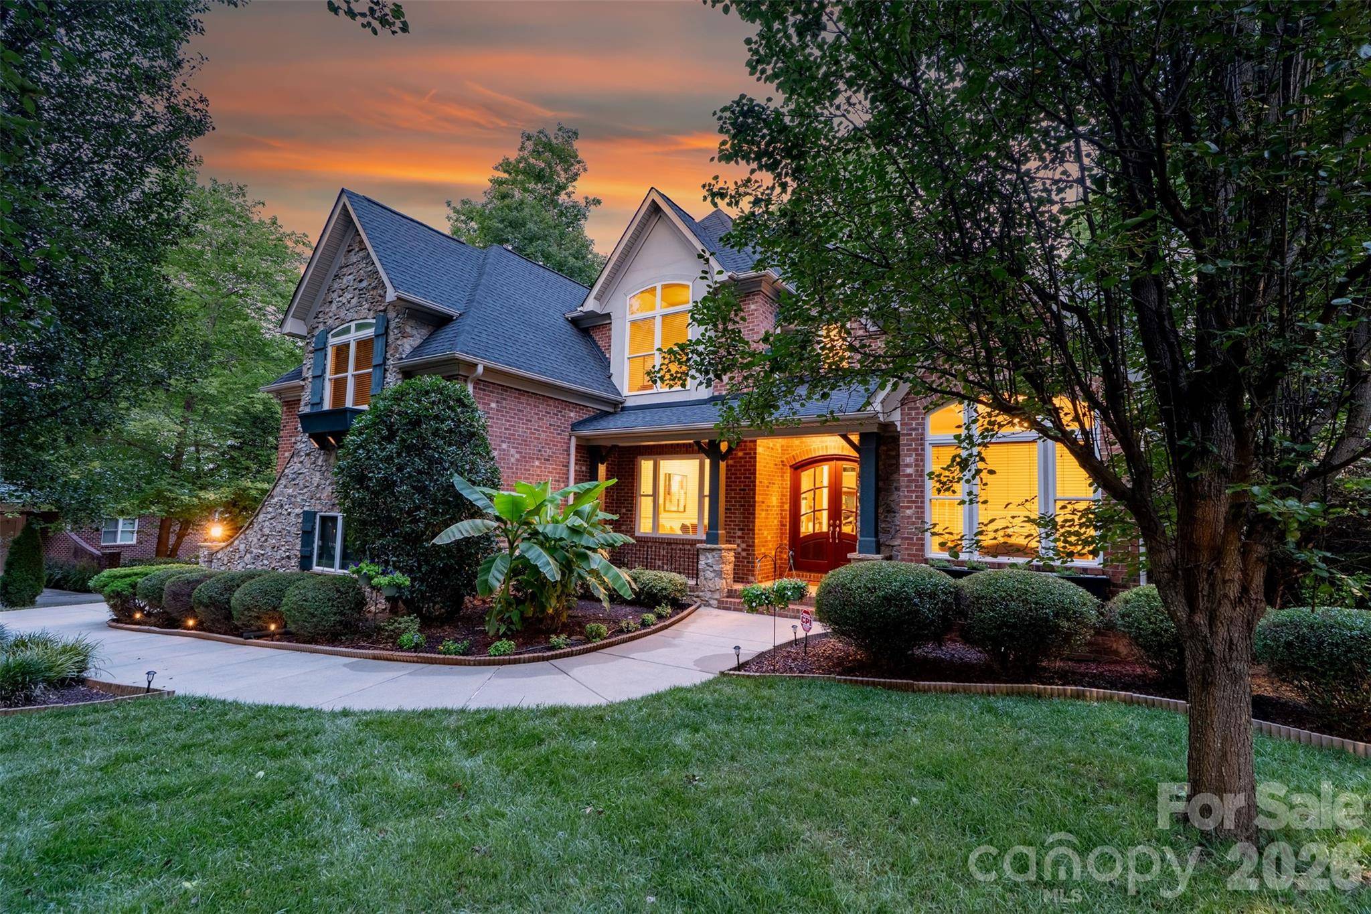
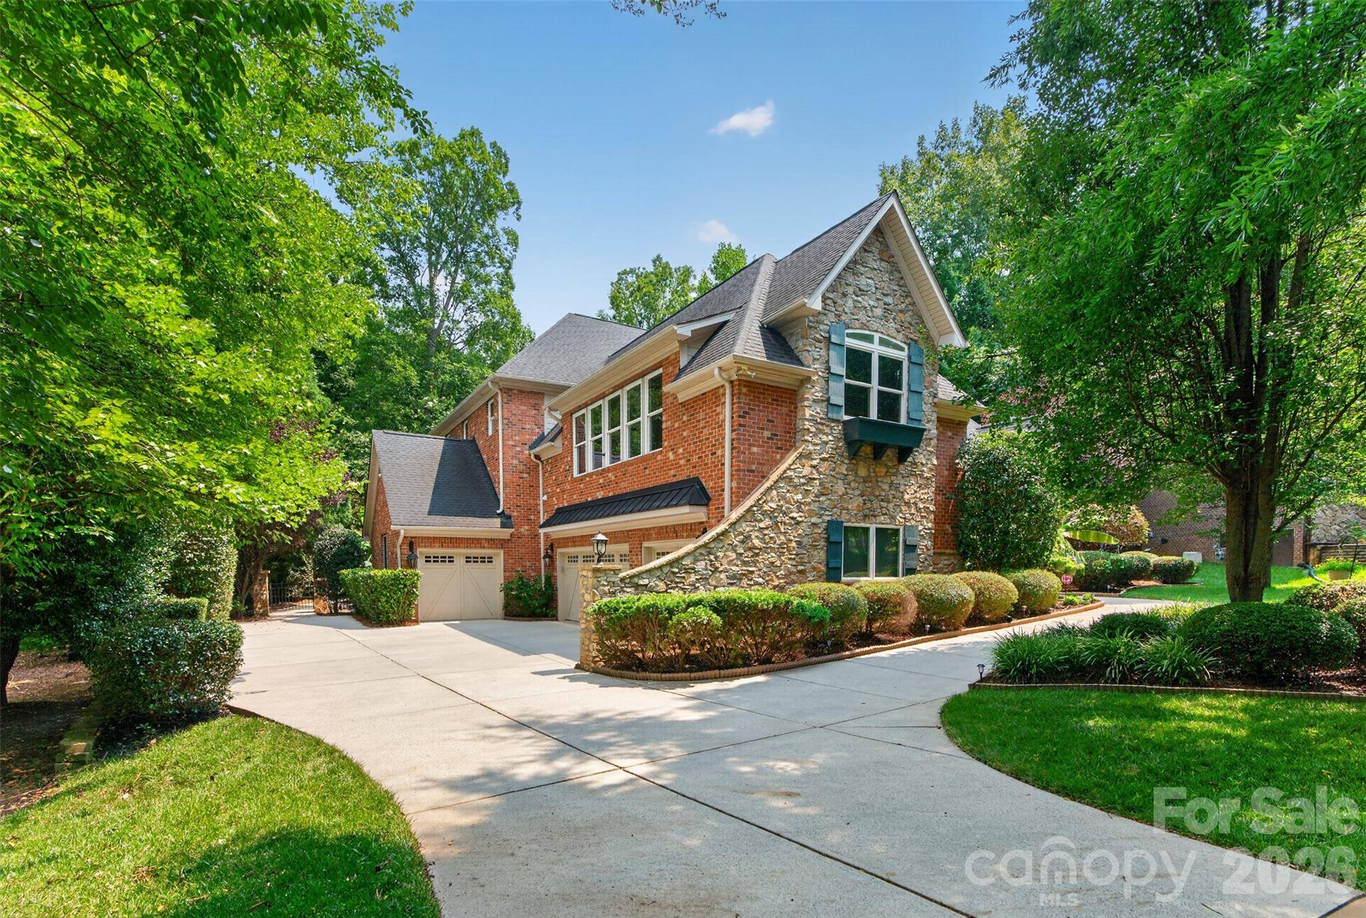
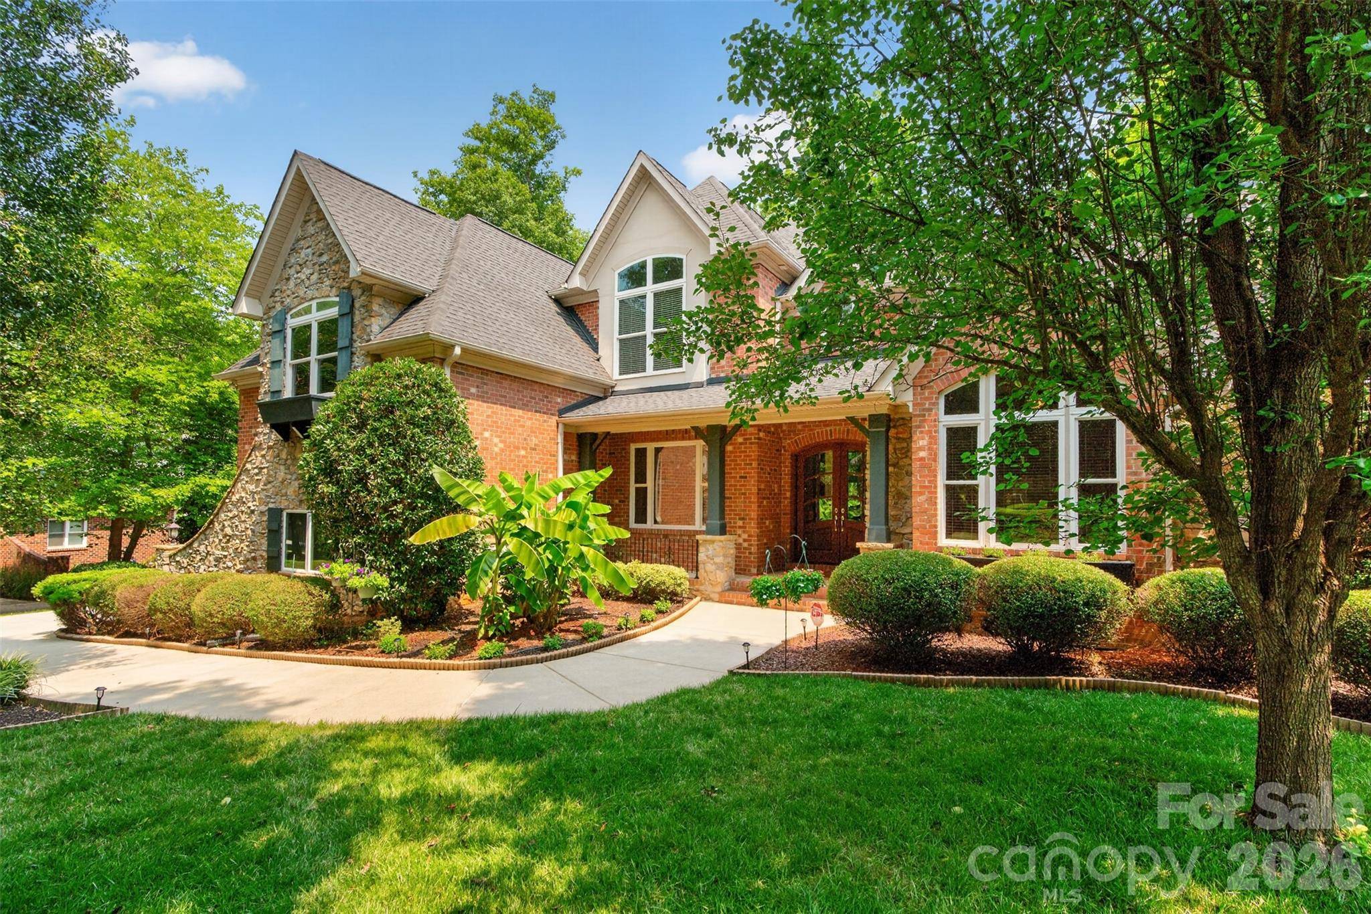
Welcome to this elegant and stately all brick home with over 5500 square feet on two floors. Sitting on one of the largest lots in the highly desirable Cureton neighborhood, this hard to find four car garage home will certainly impress, from the extensive landscaping to the entertainer's backyard. Enter into the two story grand foyer with high ceilings and the office study with French doors & gas fire place, living room, dining room and two story great room with gas fire place. Extensive moldings and trim throughout. Spacious primary bedroom downstairs with sitting area and luxurious primary bath with large seamless shower with dual shower heads. You will love the heated tile floors on chilly mornings. Gourmet kitchen has dual dish washers and upgraded appliances. Gas cook top and nice size island for plenty of prep space. Take the back stairs to the large bonus room with wet bar already set up as a media room. Projector and screen can stay. High ceilings continue upstairs. Four spacious secondary bedrooms with two having their own full bath and the other two having a Jack and Jill bath. Loft library area with study desk. Lots of closets and storage. Enclosed rear porch with wood burning fire place takes you out to the oversized patio with extensive stonework with kitchen area and large masonry wood burning firepit with separate gas line. 12 zone irrigation. Roof 2018. Both HVAC's 2020. Lots of landscaping for privacy and large shed with power for storage. Property goes behind rear fence. Award winning Cuthbertson schools and the neighborhood has clubhouse, fitness center, playground, pool, walking trails and pond. Convenient to all that south Charlotte and downtown Waxhaw have to offer. Come live your best life at 3518 McPherson street.
Location
State NC
County Union
Zoning AJ5
Interior
Heating Central
Cooling Central Air
Flooring Carpet, Tile, Wood
Fireplaces Type Gas, Great Room, Wood Burning
Laundry Laundry Room, Main Level
Exterior
Exterior Feature Gas Grill, In-Ground Irrigation, Outdoor Kitchen, Storage
Garage Spaces 4.0
Community Features Clubhouse, Outdoor Pool, Playground, Pond
Utilities Available Cable Available, Natural Gas
Building
Lot Description Wooded
Foundation Crawl Space
Builder Name MI Homes
Sewer Public Sewer
Water City
Structure Type Brick Full,Stone
New Construction false
Schools
Elementary Schools Kensington
Middle Schools Cuthbertson
High Schools Cuthbertson
Others
Acceptable Financing Cash, Conventional, FHA, VA Loan
Listing Terms Cash, Conventional, FHA, VA Loan
Special Listing Condition None
Read Less Info
Want to know what your home might be worth? Contact us for a FREE valuation!

Our team is ready to help you sell your home for the highest possible price ASAP
© 2026 Listings courtesy of Canopy MLS as distributed by MLS GRID. All Rights Reserved.
Bought with Chuck Moore • NorthGroup Real Estate LLC
Nearby Schools & Businesses
Get More Information