
For more information regarding the value of a property, please contact us for a free consultation.
Key Details
Sold Price $609,900
Property Type Townhouse
Sub Type Townhouse
Listing Status Sold
Purchase Type For Sale
Square Footage 2,519 sqft
Price per Sqft $242
Subdivision The Terraces At 36Th Street
MLS Listing ID 4398138
Bedrooms 3
Full Baths 3
Half Baths 1
HOA Fees $245/mo
Year Built 2019
Lot Size 1,742 Sqft
Property Sub-Type Townhouse
Purchase Type For Sale
Property Description
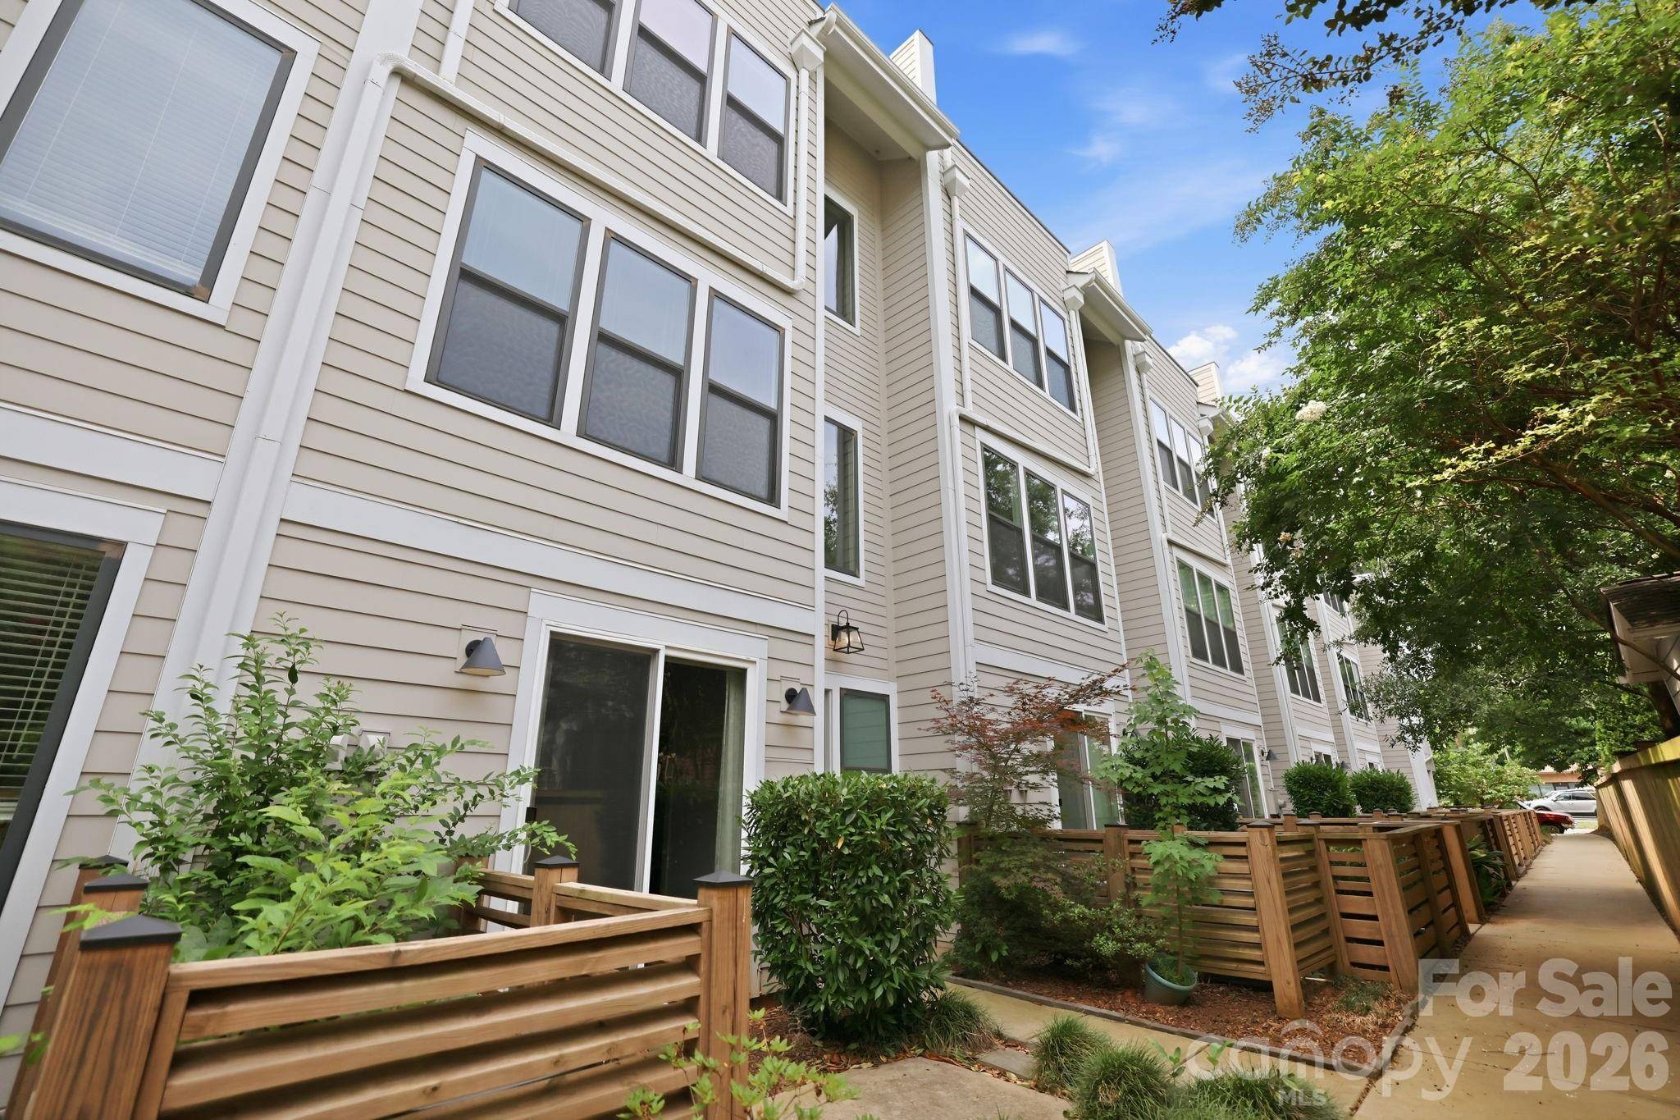
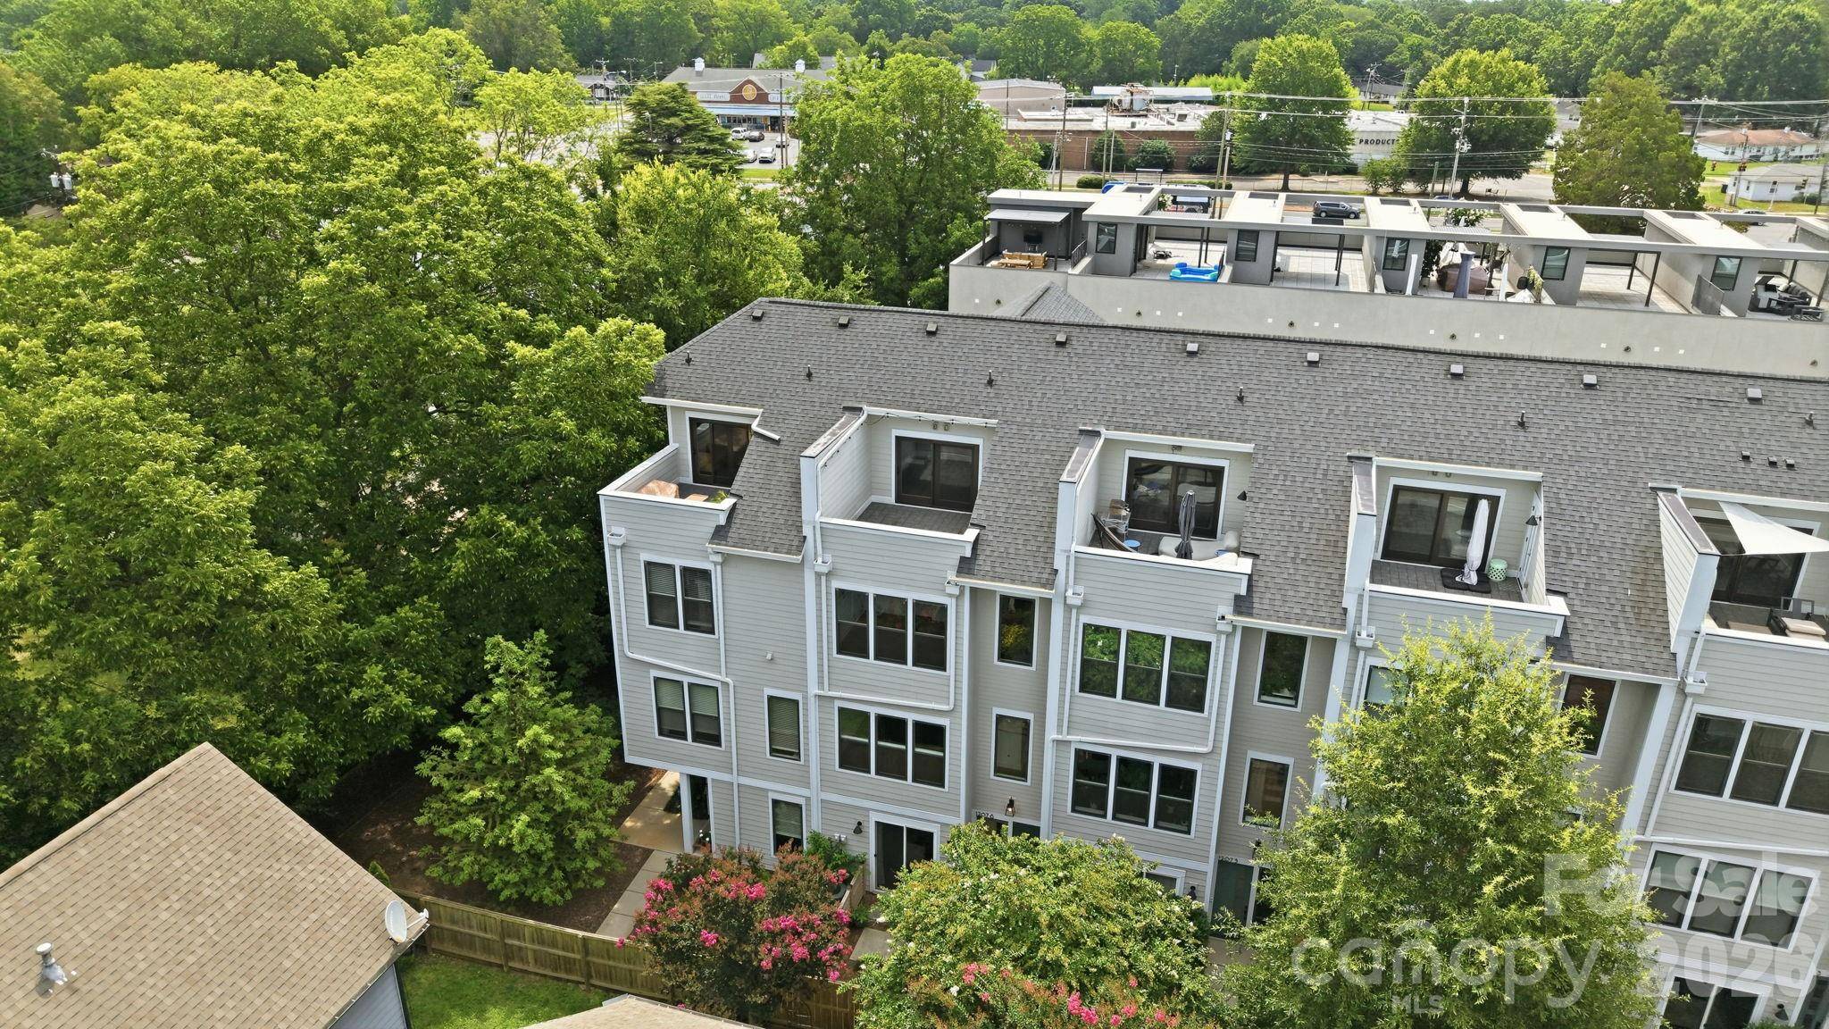
Located within NoDa's Arts District boundary, this 2019-built contemporary townhome offers the pinnacle of modern urban luxury. One of an exclusive collection of seven residences in the Terraces of 36th Street, this impeccably maintained, pre-inspected home spans over 2,500 square feet of sun-drenched, turn-key living space. The heart of the home is a sleek, chef-inspired kitchen anchored by a generous central island, premium stainless steel appliances, and an abundance of cabinetry and counter space. Soaring 10-foot ceilings, expansive windows, and gorgeous hardwood floors seamlessly flow through the open-concept layout. Retreat to a luxurious primary suite featuring dual vanities, an oversized spa shower, and a massive walk-in closet. Spanning four expertly designed levels, the property includes three large bedrooms, three full baths, a half bath, and a dedicated lower-level home office or flex space. The crown jewel is a private rooftop terrace, perfect for entertaining against an urban backdrop. Unlike typical townhomes, this residence includes a rare side-by-side, two-car garage - eliminating the hassle of tandem parking. Situated just moments from the heart of NoDa, you are a short 15-minute walk to the LYNX Blue Line for an effortless commute Uptown or to SouthEnd. Experience unparalleled walkability to NoDa's iconic murals, craft breweries, live music venues, and local coffee shops. Move-in ready perfection awaits.
Location
State NC
County Mecklenburg
Building/Complex Name The Terraces at 36th Street
Zoning CG
Interior
Heating Central
Cooling Central Air
Flooring Tile, Wood
Laundry In Hall, Upper Level
Exterior
Exterior Feature Rooftop Terrace
Garage Spaces 2.0
Roof Type Architectural Shingle
Building
Lot Description Level
Foundation Slab
Sewer Public Sewer
Water City
Structure Type Fiber Cement
New Construction false
Schools
Elementary Schools Villa Heights
Middle Schools Eastway
High Schools Garinger
Others
Acceptable Financing Cash, Conventional, VA Loan
Listing Terms Cash, Conventional, VA Loan
Special Listing Condition Relocation
Read Less Info
Want to know what your home might be worth? Contact us for a FREE valuation!

Our team is ready to help you sell your home for the highest possible price ASAP
© 2026 Listings courtesy of Canopy MLS as distributed by MLS GRID. All Rights Reserved.
Bought with Samara Brown • Howard Hanna Allen Tate Center City
Nearby Schools & Businesses
Get More Information