

For more information regarding the value of a property, please contact us for a free consultation.
Key Details
Sold Price $585,000
Property Type Single Family Home
Sub Type Single Family Residence
Listing Status Sold
Purchase Type For Sale
Square Footage 2,255 sqft
Price per Sqft $259
Subdivision Sardis Forest
MLS Listing ID 4406836
Bedrooms 4
Full Baths 2
Half Baths 1
Year Built 1983
Lot Size 0.270 Acres
Property Sub-Type Single Family Residence
Purchase Type For Sale
Property Description
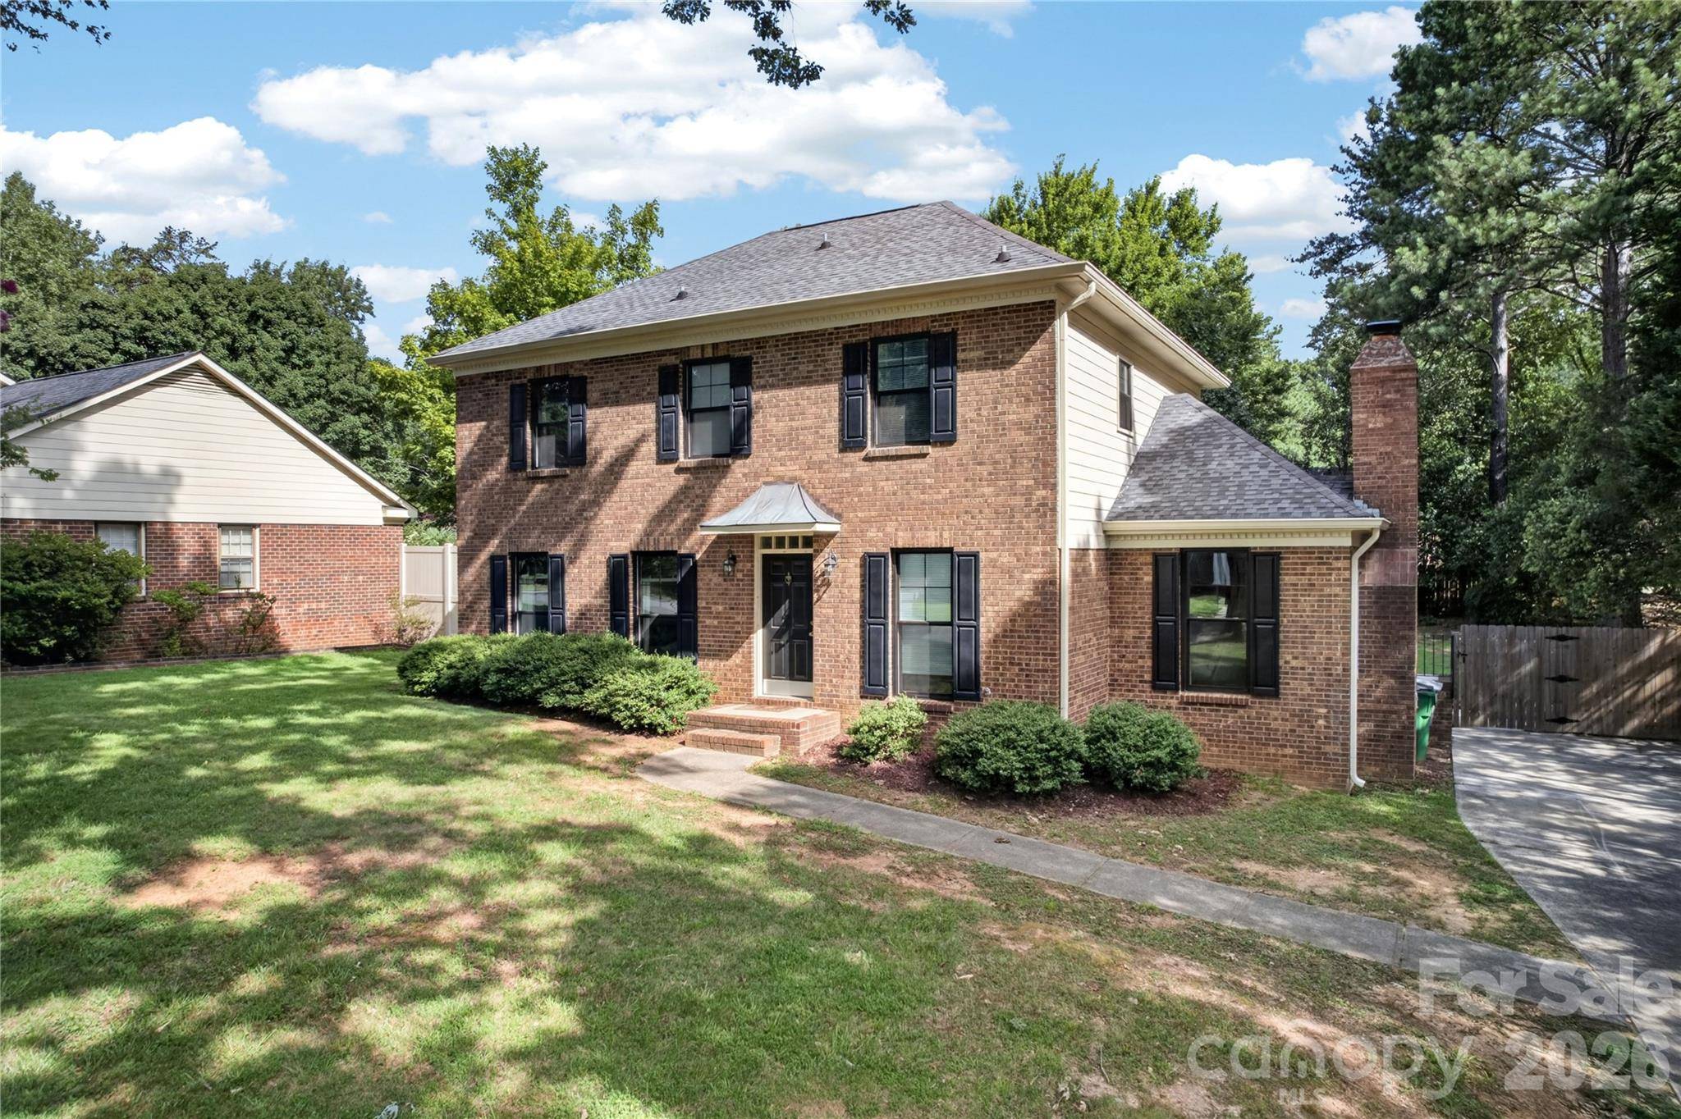
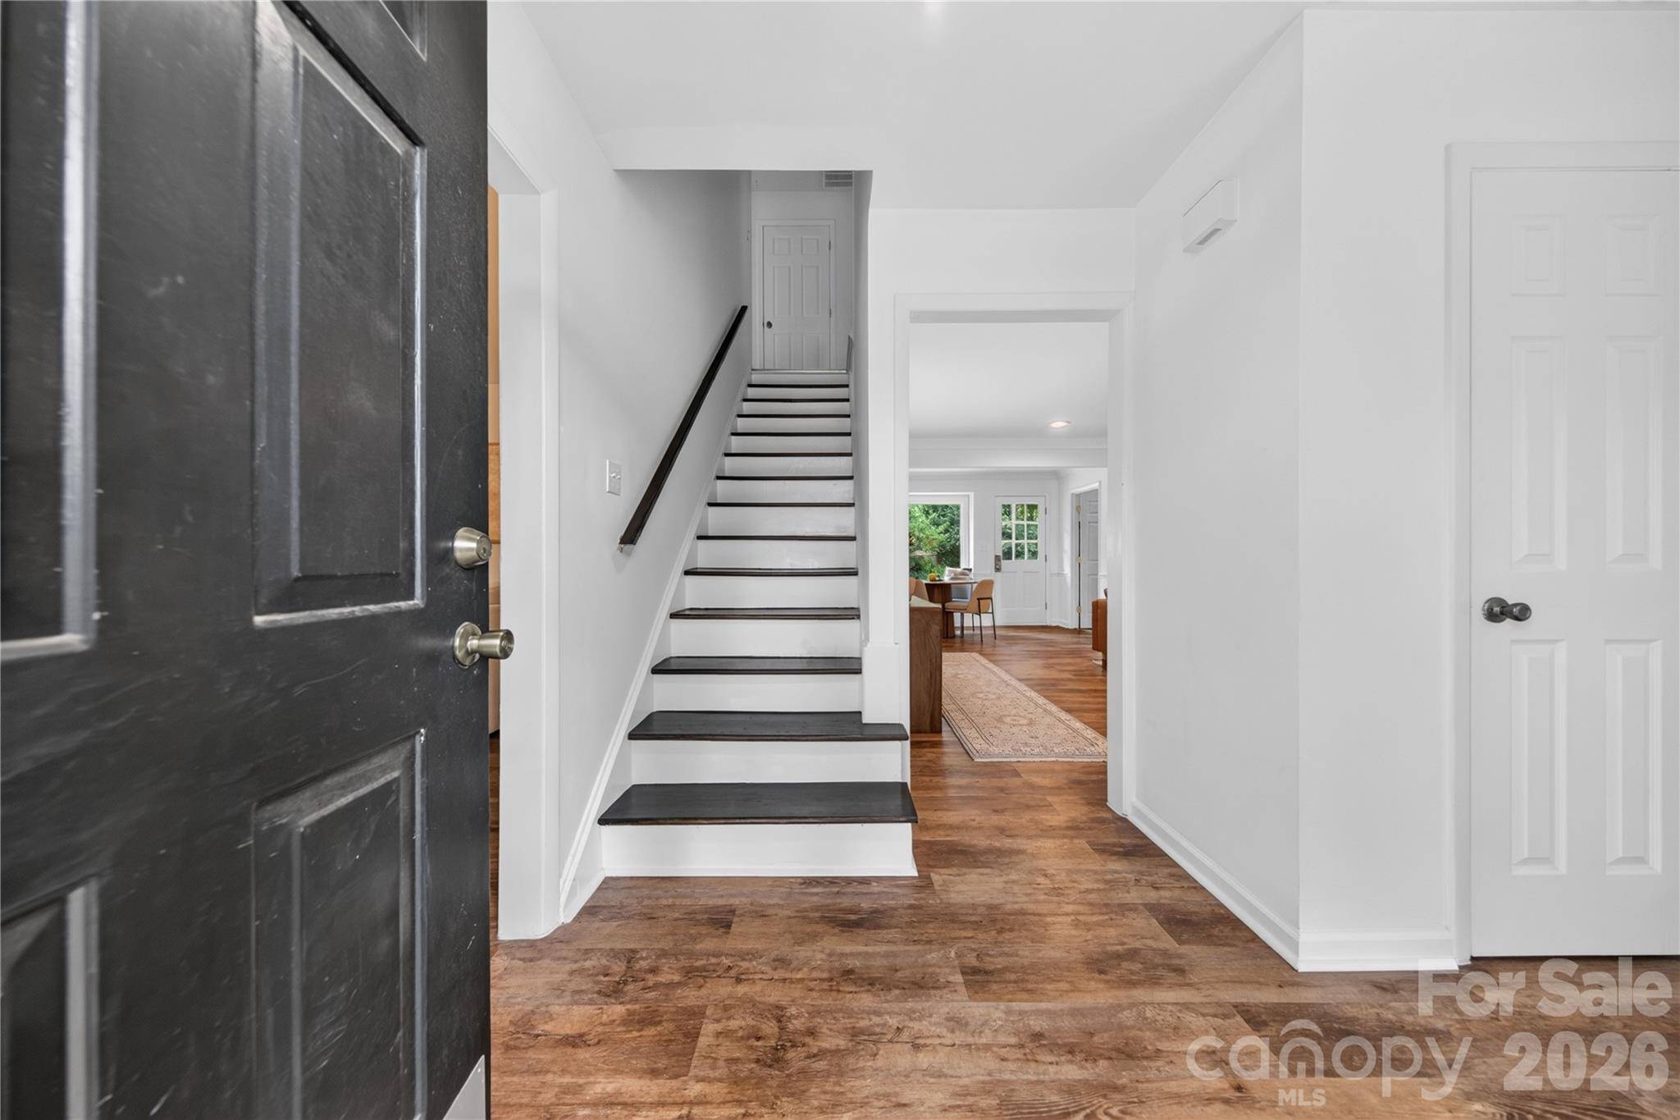
Welcome to this charming brick-front home in the highly desirable Sardis Forest neighborhood. A bright, welcoming foyer with convenient access to the powder room sets the tone, featuring luxury vinyl plank flooring that extends throughout the entire home.
The spacious formal living room is filled with natural light and flows seamlessly into the dining room, currently styled as a versatile entertaining space. The beautifully renovated kitchen boasts timeless white shaker cabinetry, quartz countertops, a classic tile backsplash, and stainless steel appliances. Just off the kitchen, the cozy breakfast nook features built-in bench seating and overlooks the flat, partially fenced backyard, perfect for enjoying your morning coffee or casual meals.
Adjacent to the breakfast area, the inviting great room offers a warm and comfortable gathering space centered around a charming brick fireplace. The perfect spot to relax or entertain.
Upstairs, the spacious primary suite includes a beautifully renovated ensuite bathroom and custom closet shelving systems for enhanced organization. Two additional bedrooms and an updated hall bathroom complete the thoughtfully designed second floor, offering the perfect blend of classic character and modern updates.
Location
State NC
County Mecklenburg
Zoning N1-A
Interior
Heating Heat Pump
Cooling Central Air
Flooring Vinyl
Fireplaces Type Family Room
Laundry Laundry Room
Building
Foundation Slab
Sewer Public Sewer
Water City
Structure Type Brick Full
New Construction false
Schools
Elementary Schools Matthews
Middle Schools Crestdale
High Schools Butler
Others
Acceptable Financing Cash, Conventional, VA Loan
Listing Terms Cash, Conventional, VA Loan
Special Listing Condition None
Read Less Info
Want to know what your home might be worth? Contact us for a FREE valuation!

Our team is ready to help you sell your home for the highest possible price ASAP
© 2026 Listings courtesy of Canopy MLS as distributed by MLS GRID. All Rights Reserved.
Bought with Beth Parker • Ivester Jackson Christie's
Nearby Schools & Businesses
Get More Information