


For more information regarding the value of a property, please contact us for a free consultation.
Key Details
Sold Price $1,640,000
Property Type Single Family Home
Sub Type Single Family Residence
Listing Status Sold
Purchase Type For Sale
Square Footage 6,705 sqft
Price per Sqft $244
Subdivision The Gardens On Providence
MLS Listing ID 4390761
Sold Date 08/26/26
Style Transitional
Bedrooms 8
Full Baths 6
Half Baths 1
HOA Fees $187/ann
HOA Y/N 1
Abv Grd Liv Area 4,491
Year Built 2014
Lot Size 0.458 Acres
Acres 0.458
Property Sub-Type Single Family Residence
Purchase Type For Sale
Property Description
Luxury, accessibility, and multi-generational living converge in this exceptional custom brick estate featuring over 6,700 square feet of beautifully appointed living space and a resort-style backyard retreat. This expansive home features an open-concept floor plan with beautiful hardwood floors throughout the main living areas and a stunning chef's kitchen complete with a large center island, updated backsplash, coffee bar, and sunny breakfast area.
The main level offers the convenience of both a luxurious primary suite and a private guest suite, making everyday living effortless. Upstairs, you'll find four additional bedrooms with new carpet, and a bonus room.
The fully finished walkout basement functions as a complete second living quarters featuring two bedrooms, 2 full bathrooms, a full 2nd kitchen, a 2nd laundry room, and living room and sitting room with a fireplace. An elevator provides seamless access between the main level and basement, making this home ideal for multi-generational living, long-term guests, or accessibility needs.
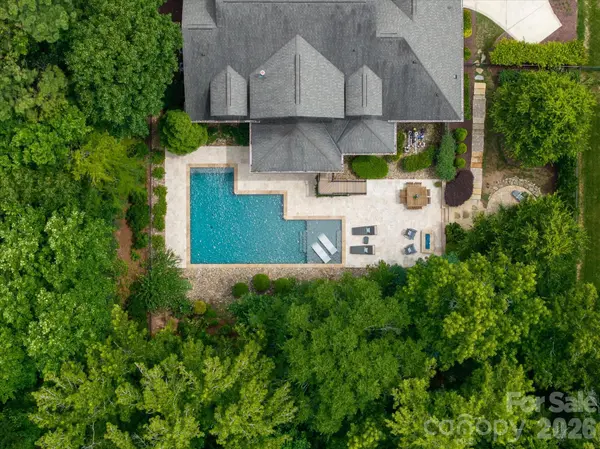
Step outside to your own private outdoor oasis, where entertaining is easy with a spacious deck, covered patio, PebbleSheen saltwater pool, and two fire pit areas. Additional highlights include a 3-car side-load garage, abundant storage, and exceptional indoor-outdoor living spaces. Zoned for sought-after Marvin schools!
Location
State NC
County Union
Zoning AM5
Rooms
Basement Apartment, Daylight, Exterior Entry, Finished, Full, Interior Entry, Storage Space, Walk-Out Access
Primary Bedroom Level Main
Main Level Bedrooms 2
Interior
Interior Features Elevator, Entrance Foyer, Kitchen Island, Open Floorplan, Pantry, Walk-In Closet(s)
Heating Forced Air, Natural Gas, Zoned
Cooling Central Air, Multi Units, Zoned
Flooring Carpet, Tile, Vinyl, Wood
Fireplaces Type Fire Pit, Gas Log, Living Room, Outside, Recreation Room
Fireplace true
Appliance Dishwasher, Disposal, Dryer, Exhaust Fan, Exhaust Hood, Gas Cooktop, Microwave, Refrigerator, Wall Oven, Washer
Laundry In Basement, Laundry Room, Main Level, Multiple Locations
Exterior
Exterior Feature Elevator, Fire Pit, In-Ground Irrigation
Garage Spaces 3.0
Fence Back Yard, Fenced
Pool In Ground, Outdoor Pool
Community Features Pond, Recreation Area, Sidewalks, Sport Court, Street Lights, Tennis Court(s)
Roof Type Architectural Shingle
Street Surface Concrete,Paved
Porch Covered, Deck, Front Porch
Garage true
Building
Lot Description Private, Wooded
Foundation Basement
Builder Name Bonterra Builders
Sewer County Sewer
Water County Water
Architectural Style Transitional
Level or Stories Two
Structure Type Brick Full
New Construction false
Schools
Elementary Schools Marvin
Middle Schools Marvin Ridge
High Schools Marvin Ridge
Others
HOA Name The Gardens on Providence HOA
Senior Community false
Restrictions Architectural Review
Acceptable Financing Cash, Conventional, VA Loan
Listing Terms Cash, Conventional, VA Loan
Special Listing Condition None
Read Less Info
Want to know what your home might be worth? Contact us for a FREE valuation!

Our team is ready to help you sell your home for the highest possible price ASAP
© 2026 Listings courtesy of Canopy MLS as distributed by MLS GRID. All Rights Reserved.
Bought with Peter Hatheway • RE/MAX Executive
Nearby Schools & Businesses
Get More Information