

For more information regarding the value of a property, please contact us for a free consultation.
Key Details
Sold Price $500,000
Property Type Single Family Home
Sub Type Single Family Residence
Listing Status Sold
Purchase Type For Sale
Square Footage 2,504 sqft
Price per Sqft $199
Subdivision Prescot
MLS Listing ID 4402437
Sold Date 08/25/26
Style Transitional
Bedrooms 4
Full Baths 2
Half Baths 1
HOA Fees $120/mo
HOA Y/N 1
Abv Grd Liv Area 2,504
Year Built 2013
Lot Size 7,840 Sqft
Acres 0.18
Property Sub-Type Single Family Residence
Purchase Type For Sale
Property Description
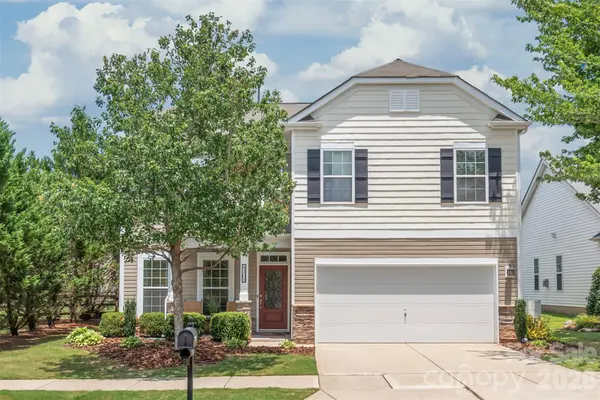
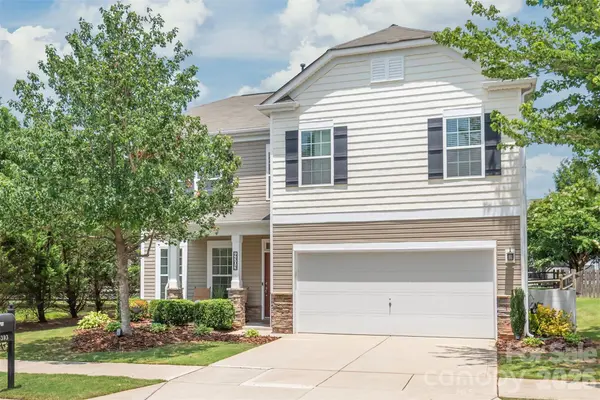
Step into a lifestyle of effortless comfort and style in this meticulously maintained Waxhaw home. From the moment you walk through the door, you are greeted by the clean, modern look of luxury vinyl plank flooring (2021) that flows seamlessly across the main level, setting a tone that feels fresh and model-home pristine. Imagine starting your mornings with a cup of coffee in the bright, open great room, where the kitchen...complete with crisp white cabinetry and a beautiful tile backsplash...keeps you connected to the heart of the home. Need a quiet spot to focus? Classic French doors shut out the noise of daily life to create a peaceful, dedicated office space. Upstairs, the comfort continues with updated carpeting (2021) guiding you to four spacious bedrooms. Each bedroom acts as its own private sanctuary, complete with its own rare luxury: a dedicated walk-in closet for ultimate organization. Hidden upgrades like a replaced hot water heater (2022) offer daily peace of mind and long, hot showers without a second thought. Outside, the expansive, fully fenced backyard is an open canvas for weekend barbecues, play, or letting pets run free. Step beyond your yard to experience a vibrant, active community: spend sunny afternoons at the community pool, play a match on the tennis courts, or take a scenic evening stroll directly onto the Carolina Thread Trail. With Town Creek Park right across the street and Nesbit Park just minutes away, this is more than a home...it is a place to truly live and thrive. Enjoy the ultimate convenience of being just minutes from the new library, multiple grocery options, and top-rated schools, all while having fantastic neighborhood amenities right at your fingertips. It is the perfect blend of comfort, location, and lifestyle.
Location
State NC
County Union
Zoning SFR
Rooms
Primary Bedroom Level Upper
Interior
Interior Features Breakfast Bar, Entrance Foyer, Garden Tub, Open Floorplan, Pantry, Walk-In Closet(s)
Heating Heat Pump
Cooling Ceiling Fan(s), Heat Pump
Flooring Carpet, Tile, Vinyl
Fireplaces Type Great Room
Fireplace true
Appliance Electric Cooktop, Microwave, Oven, Refrigerator
Laundry Inside, Laundry Room, Upper Level
Exterior
Garage Spaces 2.0
Fence Back Yard, Fenced
Community Features Clubhouse, Outdoor Pool, Playground, Recreation Area, Sidewalks, Street Lights, Tennis Court(s)
Utilities Available Cable Available, Electricity Connected, Fiber Optics, Underground Power Lines, Underground Utilities
Street Surface Concrete,Paved
Porch Front Porch, Patio
Garage true
Building
Lot Description Level, Wooded
Foundation Slab
Sewer Public Sewer
Water City
Architectural Style Transitional
Level or Stories Two
Structure Type Stone Veneer,Vinyl
New Construction false
Schools
Elementary Schools Kensington
Middle Schools Cuthbertson
High Schools Cuthbertson
Others
HOA Name First Service
Senior Community false
Acceptable Financing Cash, Conventional, FHA, VA Loan
Listing Terms Cash, Conventional, FHA, VA Loan
Special Listing Condition None
Read Less Info
Want to know what your home might be worth? Contact us for a FREE valuation!

Our team is ready to help you sell your home for the highest possible price ASAP
© 2026 Listings courtesy of Canopy MLS as distributed by MLS GRID. All Rights Reserved.
Bought with Jackie Stutts • RE/MAX Executive
Nearby Schools & Businesses
Get More Information