

For more information regarding the value of a property, please contact us for a free consultation.
Key Details
Sold Price $1,195,000
Property Type Single Family Home
Sub Type Single Family Residence
Listing Status Sold
Purchase Type For Sale
Square Footage 4,088 sqft
Price per Sqft $292
Subdivision Marvin Creek
MLS Listing ID 4405954
Bedrooms 5
Full Baths 3
Half Baths 1
HOA Fees $182/mo
Year Built 2013
Lot Size 0.690 Acres
Property Sub-Type Single Family Residence
Purchase Type For Sale
Property Description
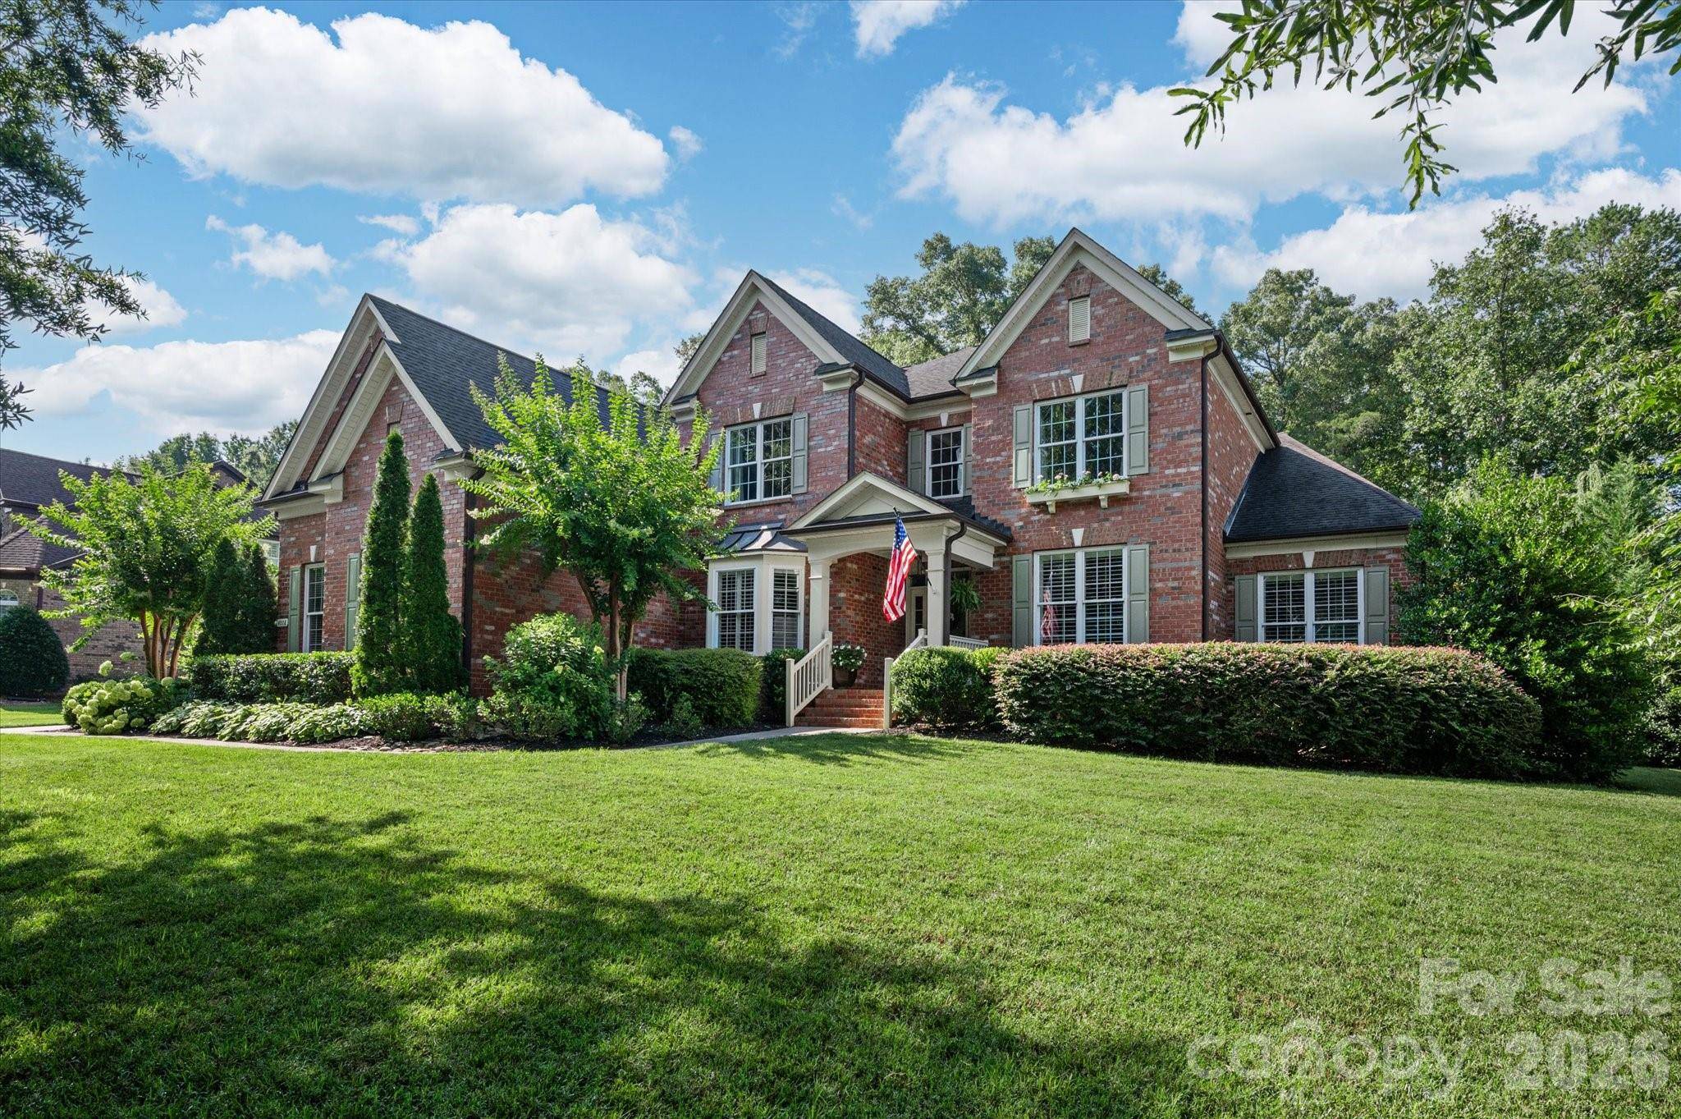
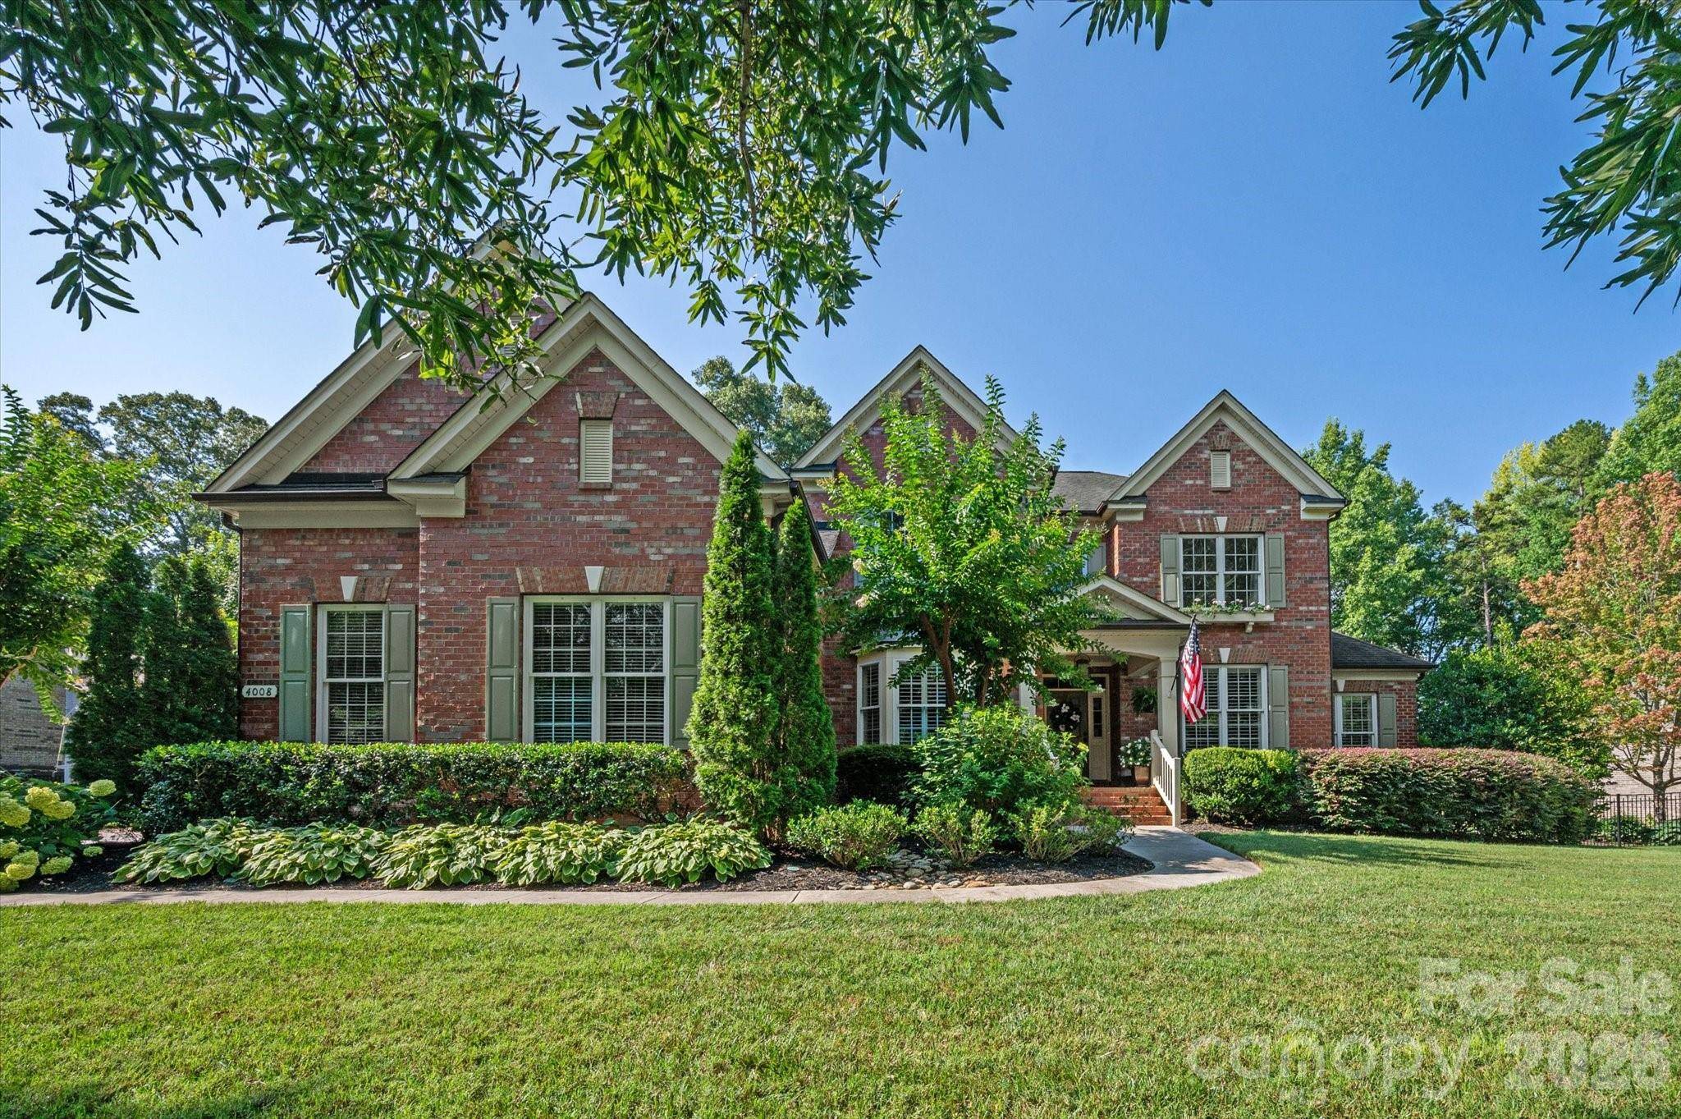
Beautiful full-brick Raleigh floor plan with primary on main, situated on a private 0.69-acre lot in popular Marvin Creek community. Home features over 4,000 square feet of living area, a 3-car garage, and tasteful features such as hardwood floors, a two-story foyer, decorative moldings/ceiling details, designer lighting, and more. Popular Raleigh floor plan features four beds and three and a half baths, a gorgeous 2 story great room, large kitchen, dedicated dining room, private office, and a primary bedroom on the main. The spacious kitchen features a great appliance package including a stainless steel gas range, double ovens, microwave, adorable walk-in pantry, and sunny breakfast area. Upstairs offers three additional bedrooms, two full baths, and a large bonus room that easily functions as a media room, playroom, or fifth bedroom. Outdoor living is equally impressive with both a large deck and an expansive stone patio with a wood-burning fireplace. The backyard features both a grassy area and a wooded area perfect for a hammock. Located within the highly desirable Marvin Creek community, residents enjoy exceptional neighborhood amenities including a clubhouse, pool, tennis courts, fitness center, playground, and walking trails. Conveniently located near top-rated Marvin schools and popular town/shopping centers such as Blakeney, Waverly, and The Bowl at Ballantyne. Don't miss out on this opportunity for a move-in-ready home in one of South Charlotte's most sought-after locations.
Location
State NC
County Union
Zoning AP2
Interior
Heating Central
Cooling Central Air
Flooring Carpet, Tile, Wood
Fireplaces Type Gas, Gas Log, Living Room, Outside, Wood Burning
Laundry Laundry Room, Main Level, Sink
Exterior
Exterior Feature In-Ground Irrigation
Garage Spaces 3.0
Community Features Clubhouse, Fitness Center, Outdoor Pool, Playground, Pond, Recreation Area, Sidewalks, Sport Court, Street Lights, Tennis Court(s), Walking Trails
Utilities Available Natural Gas
Roof Type Architectural Shingle
Building
Lot Description Wooded
Foundation Crawl Space
Builder Name Toll Brothers
Sewer County Sewer
Water County Water
Structure Type Brick Full
New Construction false
Schools
Elementary Schools Marvin
Middle Schools Marvin Ridge
High Schools Marvin Ridge
Others
Acceptable Financing Cash, Conventional
Listing Terms Cash, Conventional
Special Listing Condition None
Read Less Info
Want to know what your home might be worth? Contact us for a FREE valuation!

Our team is ready to help you sell your home for the highest possible price ASAP
© 2026 Listings courtesy of Canopy MLS as distributed by MLS GRID. All Rights Reserved.
Bought with Lindsay Redfern • COMPASS
Nearby Schools & Businesses
Get More Information