


For more information regarding the value of a property, please contact us for a free consultation.
Key Details
Sold Price $2,100,000
Property Type Single Family Home
Sub Type Single Family Residence
Listing Status Sold
Purchase Type For Sale
Square Footage 4,888 sqft
Price per Sqft $429
Subdivision Longview
MLS Listing ID 4373938
Bedrooms 4
Full Baths 3
Half Baths 1
HOA Fees $495/ann
Year Built 2004
Lot Size 8,712 Sqft
Property Sub-Type Single Family Residence
Purchase Type For Sale
Property Description
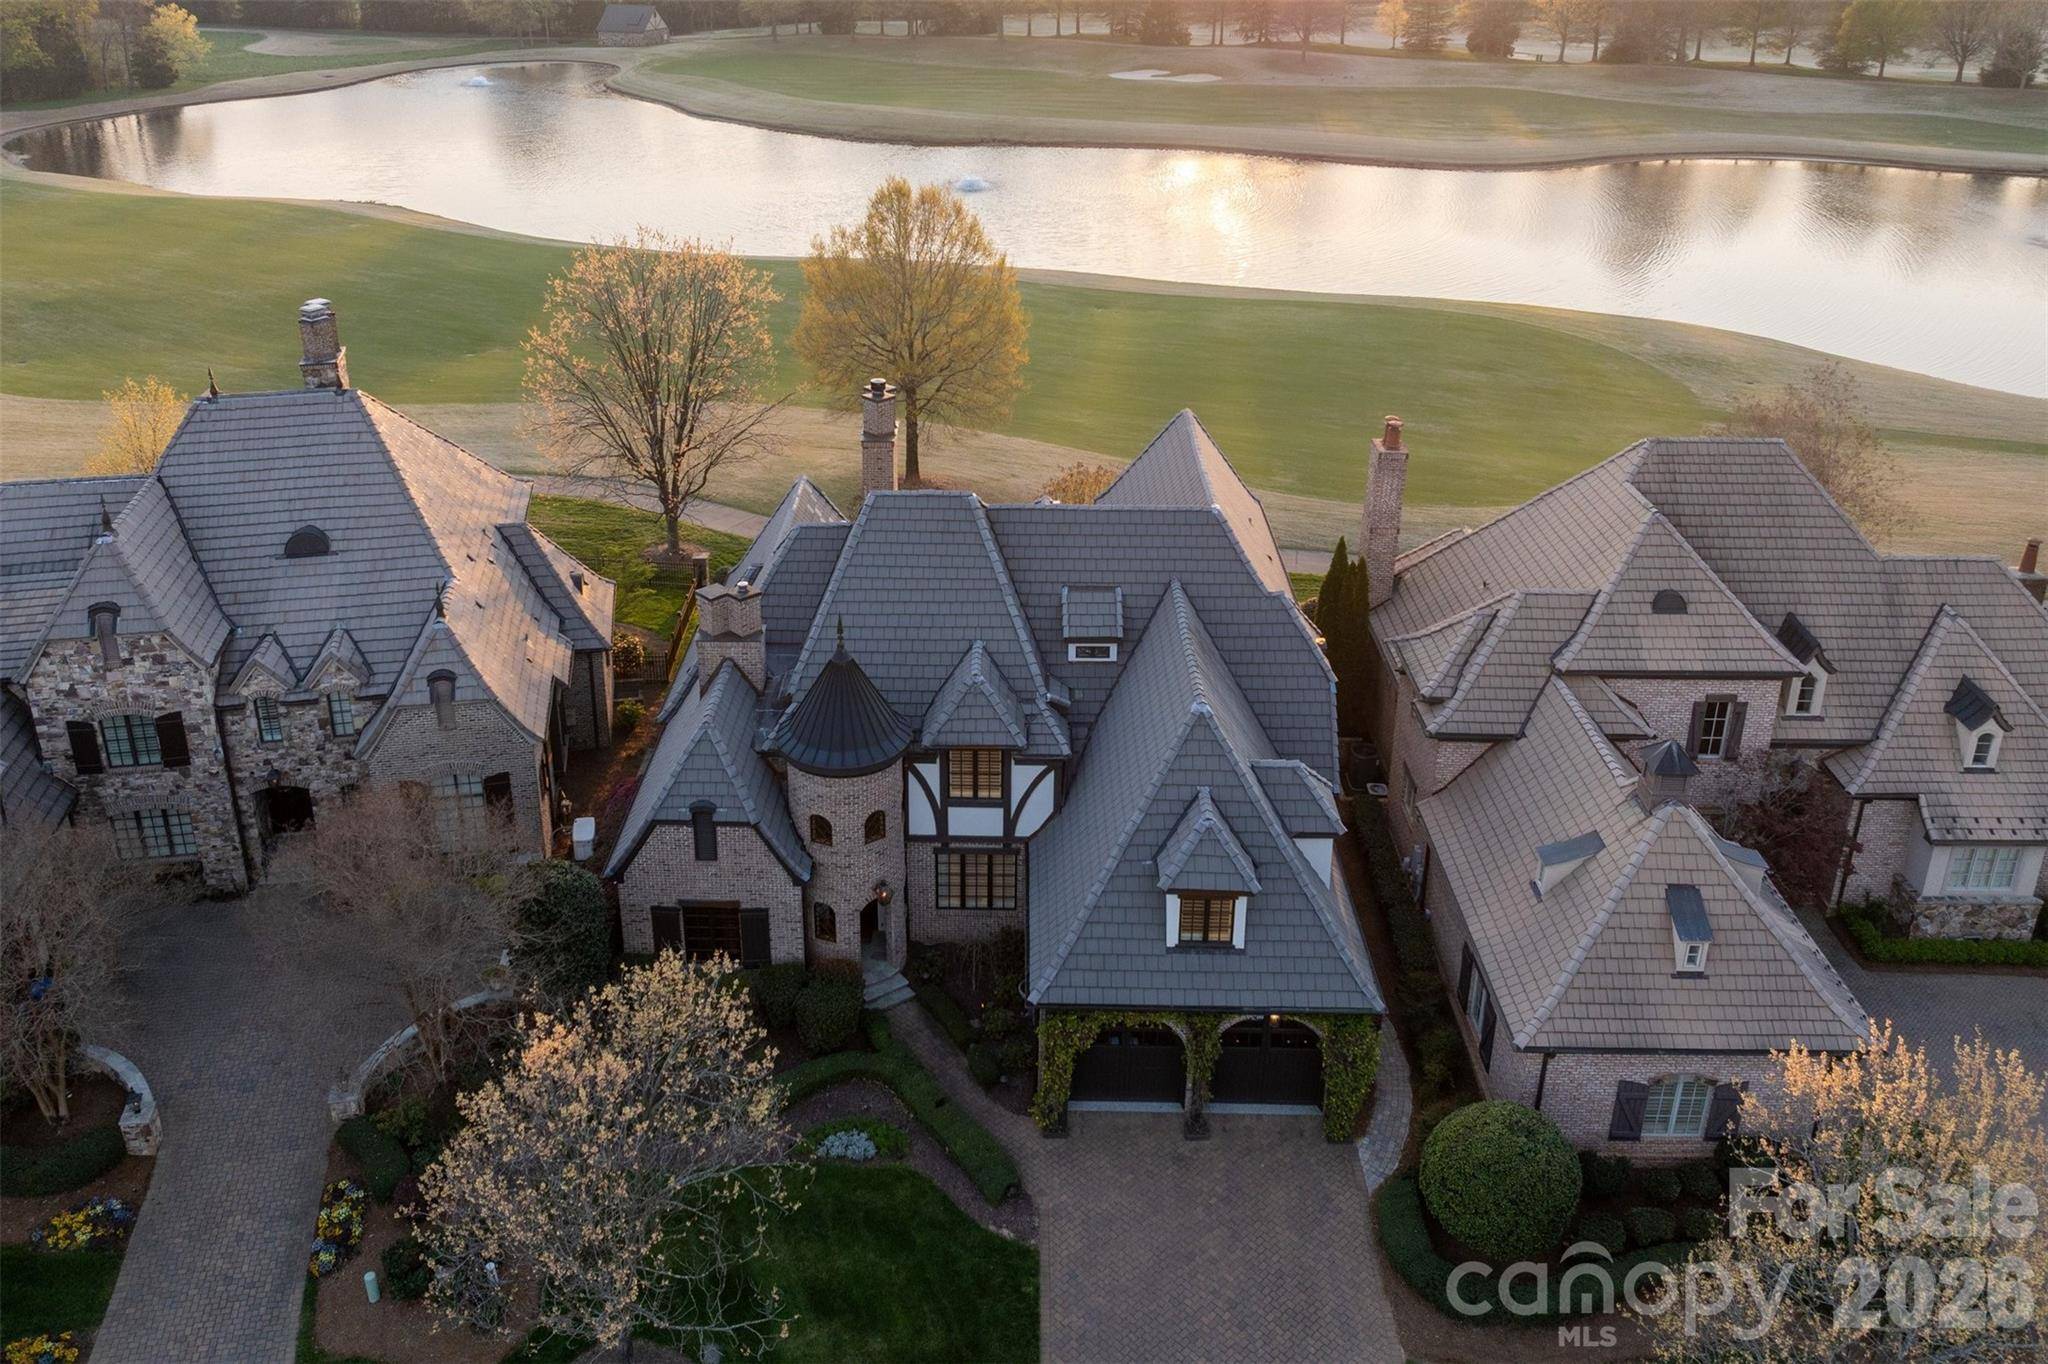
Set along the picturesque 17th fairway of Longview Country Club, this stunning English Tudor residence blends timeless charm with refined luxury and sweeping golf course views. Rich architectural details define the home, from coffered ceilings and custom millwork to cast stone fireplaces and thoughtfully designed built-ins.
The renovated chef's kitchen is a true showpiece, featuring elegant quartz countertops, a designer backsplash, and updated lighting—all seamlessly open to the inviting family room, where expansive windows frame serene pond and fairway vistas.
A beautifully appointed office offers both sophistication and comfort, complete with a vaulted, beamed ceiling and a dramatic floor-to-ceiling stone fireplace. The highly sought-after main-level primary suite is a private retreat, offering direct patio access and tranquil golf course views. The spa-inspired bath features heated floors, a jacuzzi tub, separate shower, and a custom walk-in closet.
Upstairs, you'll find three spacious secondary bedrooms, two full baths, and a versatile loft with built-ins. A generous bonus room opens through double doors to an upper balcony, where breathtaking panoramic views stretch across two fairways, the pond, and clubhouse. Additional storage is abundant with a large walk-in attic.
Perfectly positioned for both privacy and scenery, the home enjoys peaceful views front and back—the front overlooking a charming green space with gazebo. The two-car garage is enhanced with a lift for a third vehicle, built-in storage, and epoxy flooring.
Located within walking distance to the clubhouse, residents enjoy access to world-class amenities, including an 18-hole Jack Nicklaus signature golf course, dining, fitness center, pools, tennis, and a youth lodge. Lawn maintenance is included through the HOA, offering a truly low-maintenance lifestyle.
Location
State NC
County Union
Zoning AG3
Interior
Heating Central
Cooling Central Air
Flooring Carpet, Tile, Wood
Fireplaces Type Living Room, Outside
Laundry Laundry Room, Main Level
Exterior
Exterior Feature Gas Grill, In-Ground Irrigation, Lawn Maintenance
Garage Spaces 2.0
Community Features Clubhouse, Fitness Center, Gated, Golf, Hot Tub, Outdoor Pool, Picnic Area, Playground, Pond, Putting Green, Sauna, Sidewalks, Street Lights, Tennis Court(s)
Utilities Available Cable Available, Natural Gas, Underground Power Lines, Underground Utilities
View Golf Course
Roof Type Composition
Building
Lot Description On Golf Course, Views
Foundation Crawl Space
Builder Name Arcadia
Sewer County Sewer
Water County Water
Structure Type Brick Full,Stone
New Construction false
Schools
Elementary Schools Rea View
Middle Schools Marvin Ridge
High Schools Marvin Ridge
Others
Acceptable Financing Cash, Conventional
Listing Terms Cash, Conventional
Special Listing Condition None
Read Less Info
Want to know what your home might be worth? Contact us for a FREE valuation!

Our team is ready to help you sell your home for the highest possible price ASAP
© 2026 Listings courtesy of Canopy MLS as distributed by MLS GRID. All Rights Reserved.
Bought with Lisa McCrossan • Ivester Jackson Christie's
Nearby Schools & Businesses
Get More Information