


For more information regarding the value of a property, please contact us for a free consultation.
Key Details
Sold Price $500,000
Property Type Single Family Home
Sub Type Single Family Residence
Listing Status Sold
Purchase Type For Sale
Square Footage 2,858 sqft
Price per Sqft $174
Subdivision Cureton
MLS Listing ID 4381590
Sold Date 08/24/26
Bedrooms 4
Full Baths 2
Half Baths 1
HOA Fees $44/Semi-Annually
HOA Y/N 1
Abv Grd Liv Area 2,858
Year Built 2007
Lot Size 6,534 Sqft
Acres 0.15
Lot Dimensions 108x60
Property Sub-Type Single Family Residence
Purchase Type For Sale
Property Description
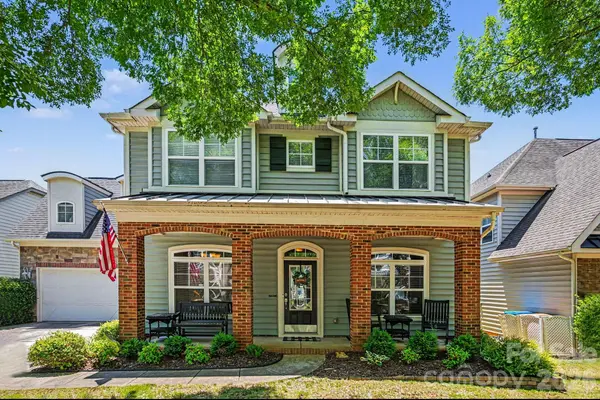
Spacious 4-Bedroom Home in Cureton with Bonus Room & Backyard Fire Pit Retreat! Welcome home to this well maintained 4-bedroom, 2.5-bath residence offering the perfect blend of comfort, space, and modern outdoor living. Designed with flexibility and entertaining in mind, this home features a large upper-level bonus room ideal for a media space, playroom, or guest retreat. The main level has beautiful hardwood floors throughout that were installed in 2023, and a designated home office with french doors. The Kitchen opens to the dining and living areas and features granite countertops, a tiled backsplash, SS appliances, an island, and a pantry. The spacious living room has a gas log fireplace to enhance the cozy atmosphere. The main level also features a formal dining room with beautiful wainscoting, a half bath, and a main level laundry. Upstairs, the oversized bonus room provides endless possibilities while all four bedrooms offer comfortable accommodations, and ample storage. The primary suite includes a private bath with dual vanity sinks, soaking tub, shower, huge walk-in closet, and plenty of room to unwind. The second full bath is upstairs with dual vanity sinks as well. The backyard is fully fenced in and has a newer custom back patio completed in 2023, designed for relaxing and entertaining year-round. HVAC units were both updated in 2021. Cureton neighborhood amenities include a clubhouse, outdoor pool, fitness center, playground, picnic areas and walking trails, and feeds into highly ranked and sought after schools. Located close to downtown Waxhaw with easy access to 485. Call for your private tour today!
Location
State NC
County Union
Zoning RA40
Rooms
Primary Bedroom Level Upper
Interior
Interior Features Attic Stairs Pulldown, Breakfast Bar, Entrance Foyer, Garden Tub, Kitchen Island, Open Floorplan, Pantry, Walk-In Closet(s)
Heating Central, Forced Air, Natural Gas
Cooling Central Air
Flooring Carpet, Tile, Wood
Fireplaces Type Gas Log, Living Room
Fireplace true
Appliance Dishwasher, Dryer, Electric Range, Electric Water Heater, Microwave, Refrigerator, Washer, Washer/Dryer
Laundry Electric Dryer Hookup, Laundry Room, Main Level, Washer Hookup
Exterior
Exterior Feature Fire Pit
Garage Spaces 2.0
Fence Back Yard, Fenced, Full
Community Features Clubhouse, Fitness Center, Outdoor Pool, Picnic Area, Playground, Pond, Recreation Area, Sidewalks, Street Lights, Walking Trails
Utilities Available Cable Available, Fiber Optics, Natural Gas, Satellite Internet Available
Roof Type Architectural Shingle
Street Surface Concrete,Paved
Porch Covered, Front Porch, Patio
Garage true
Building
Lot Description Wooded
Foundation Slab
Sewer Public Sewer
Water City
Level or Stories Two
Structure Type Brick Partial,Vinyl
New Construction false
Schools
Elementary Schools Kensington
Middle Schools Cuthbertson
High Schools Cuthbertson
Others
HOA Name First Service Residential
Senior Community false
Restrictions Subdivision
Acceptable Financing Cash, Conventional, FHA, VA Loan
Listing Terms Cash, Conventional, FHA, VA Loan
Special Listing Condition None
Read Less Info
Want to know what your home might be worth? Contact us for a FREE valuation!

Our team is ready to help you sell your home for the highest possible price ASAP
© 2026 Listings courtesy of Canopy MLS as distributed by MLS GRID. All Rights Reserved.
Bought with Luda Vaynshteyn • COMPASS
Nearby Schools & Businesses
Get More Information