

For more information regarding the value of a property, please contact us for a free consultation.
Key Details
Sold Price $1,700,000
Property Type Single Family Home
Sub Type Single Family Residence
Listing Status Sold
Purchase Type For Sale
Square Footage 4,380 sqft
Price per Sqft $388
Subdivision Piper Glen
MLS Listing ID 4403621
Style Transitional
Bedrooms 5
Full Baths 4
Half Baths 1
HOA Fees $80/qua
Year Built 1994
Lot Size 1.510 Acres
Property Sub-Type Single Family Residence
Purchase Type For Sale
Property Description
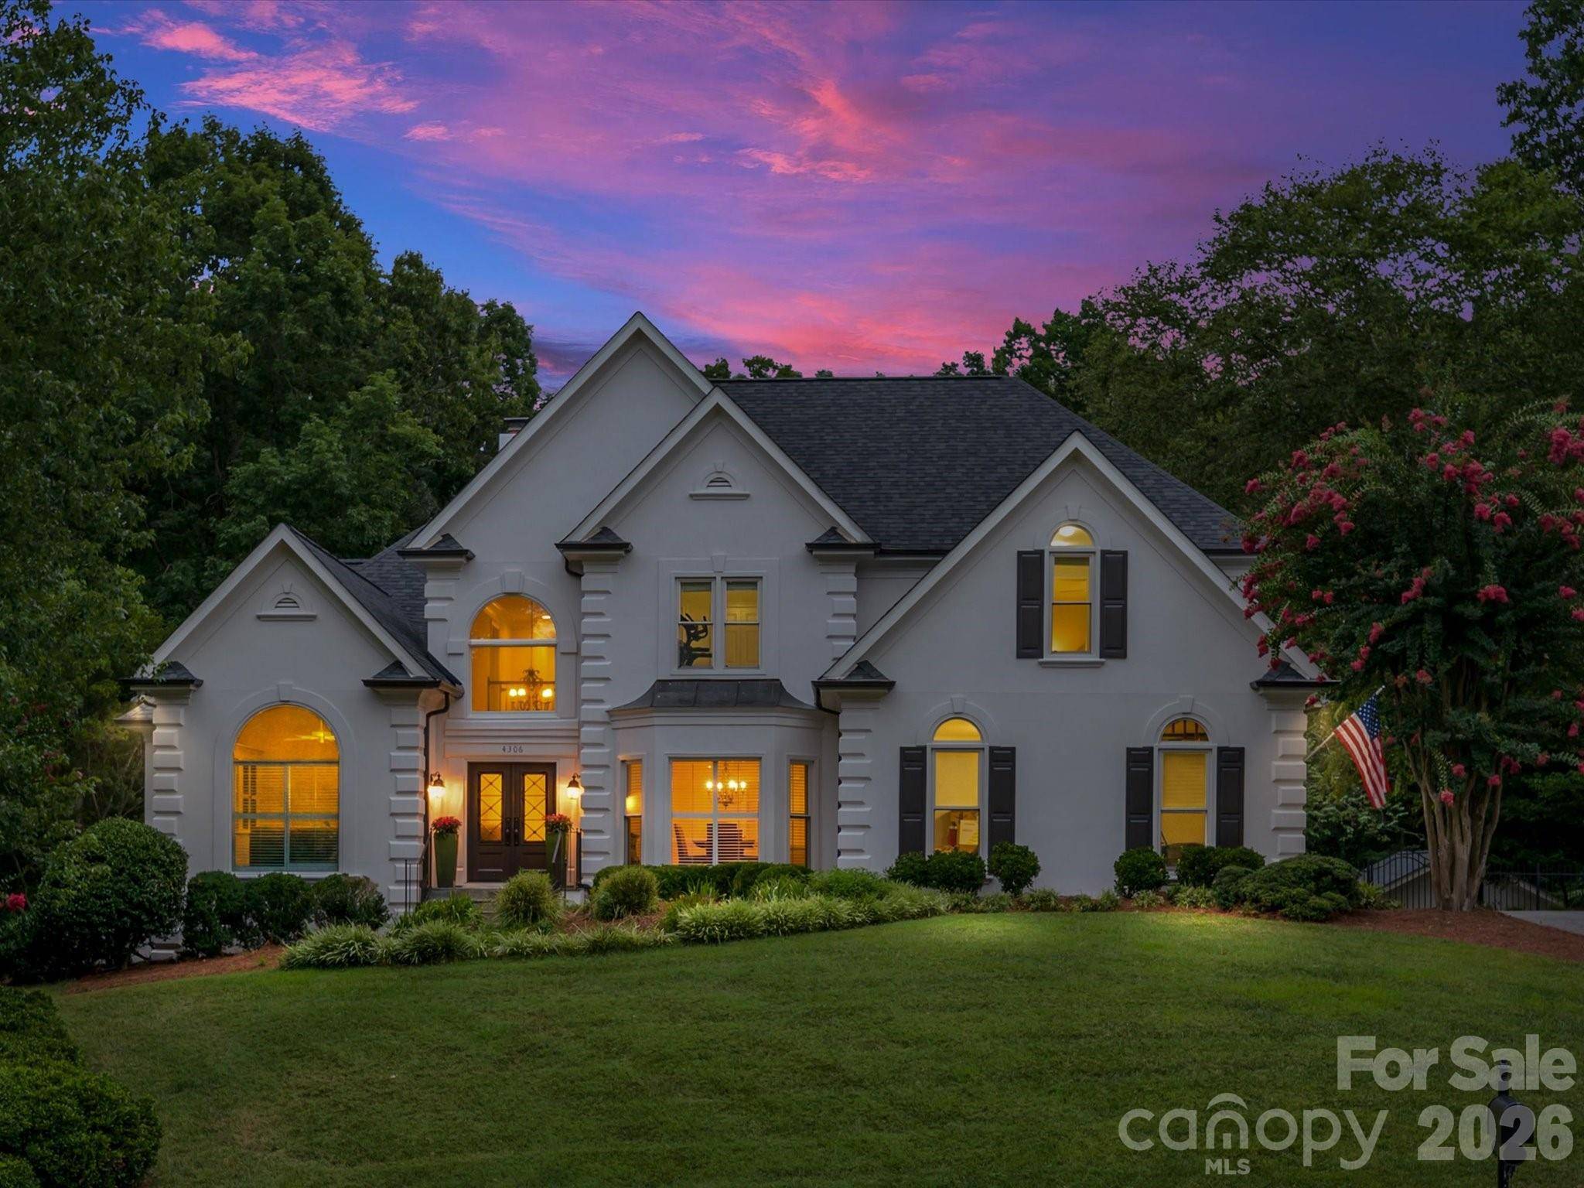
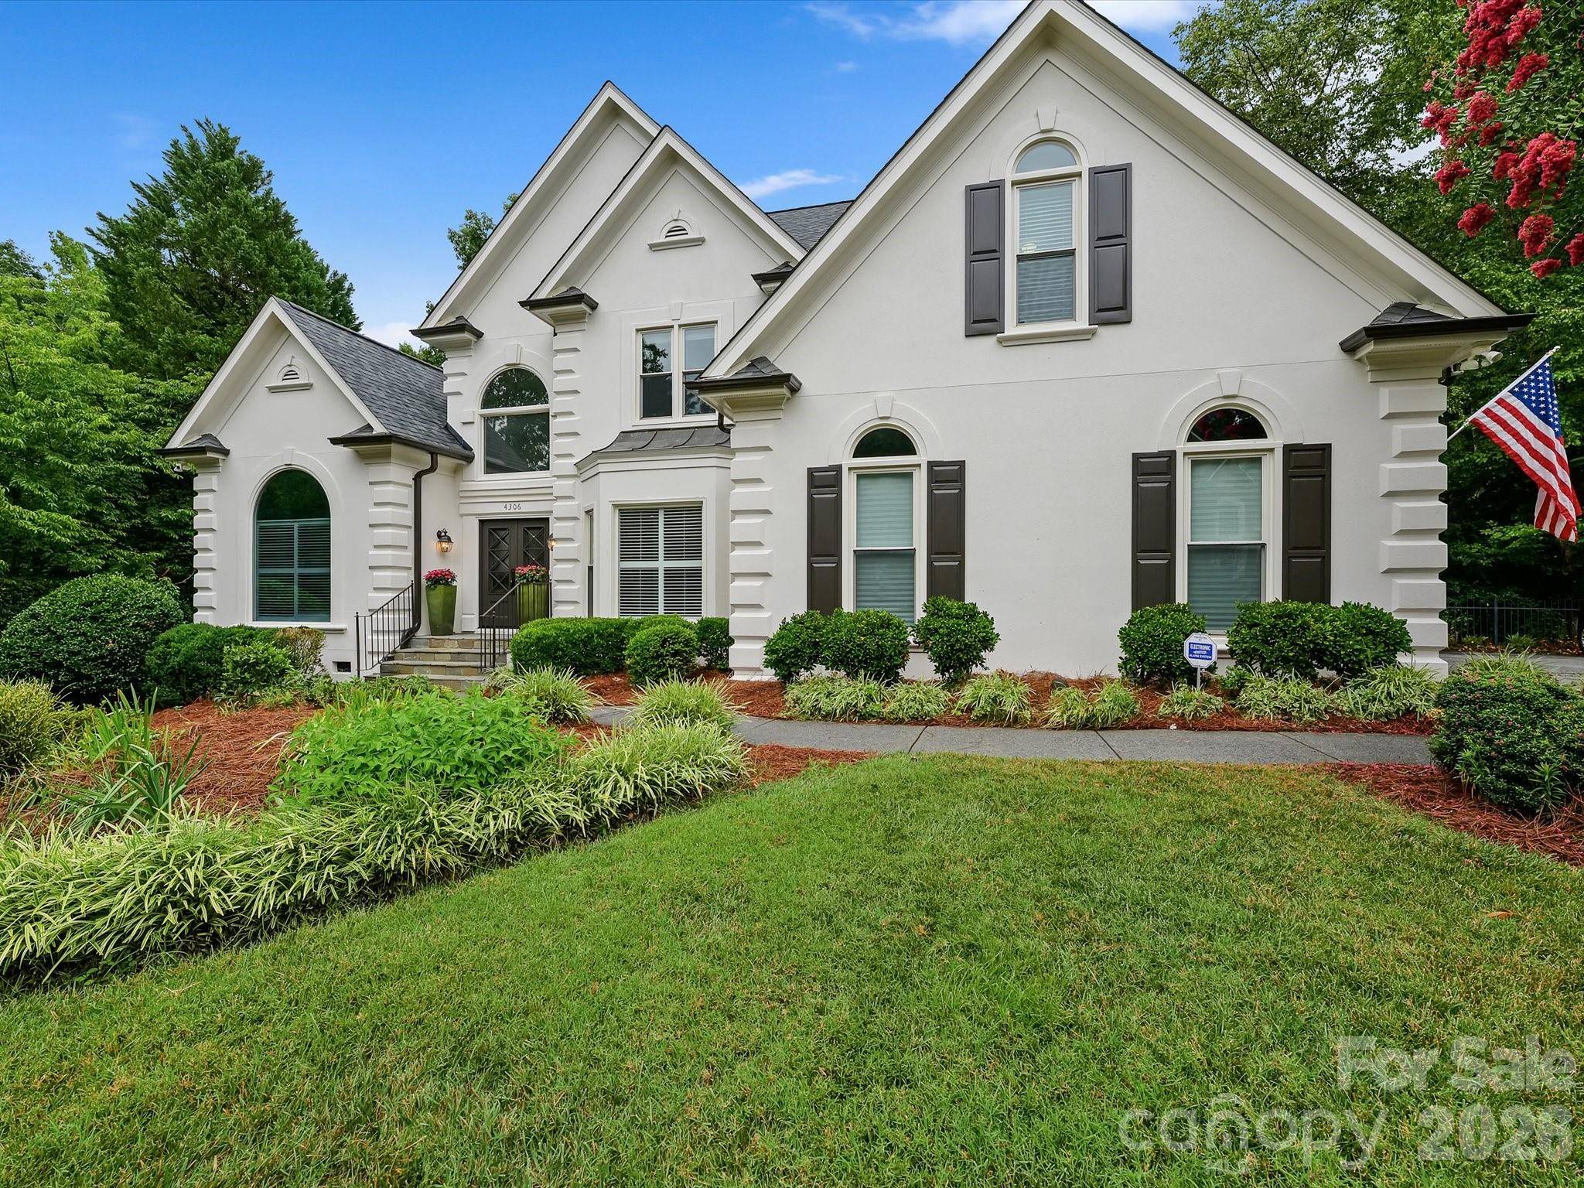
Luxury in Piper Glen Country Club! 1.5 Acre Private custom estate with seamless elegance, and turn-key modern updates. Welcome to a sanctuary of sophistication, nestled on a sprawling, private 1.5 acre lot. The exceptional custom home seamlessly blends everyday comfort with grand, resort-style entertaining. From the moment you arrive, the home's commanding curb appeal captivates. A striking brand-new Sightline Steel entry door sets a commanding tone of modern elegance, while fresh exterior paint and meticulously manicured grounds, at this turn-key luxury that awaits inside. The grand foyer flows effortlessly onto the newly refinished hardwood floors and a freshly painted interior palette designed to maximize natural light. The great room serves as the dramatic centerpiece of the home, is anchored by a stately fireplace and flanked by custom built-ins. A soaring wall of Palladian windows bathes the entire room in warm, natural light, offering serene views of the private grounds. The chef's kitchen is thoughtfully designed for the epicurean, equipped with professional grade appliances, custom cabinetry, and generous granite countertops, this space centers around an inviting island perfect for hosting casual morning breakfasts or service as the staging ground for elaborate catered events. Flowing naturally from the kitchen, is the sun-filled breakfast area and formal dining area. The main level primary is a private oasis featuring a bayed sitting area, trey ceiling, and luxurious custom dressing room. Work and Play include: a main-level private library with a vaulted ceiling and built-in cabinets, plus three upper level secondary bedrooms and a flexible bonus/exercise room. The resort-style back yard features a large swimming pool, paired with a private guest/pool house complete with a covered porch, pergola and full stone fireplace. Just minutes to Piper Glen shops, Stonecrest's shops, and Trader Joes; Plus convenient to scenic McAlpine Creek Greenway. Just minutes away is world-class golf, tennis and social amenities. What a lifestyle awaits. Welcome Home!
Location
State NC
County Mecklenburg
Zoning N1-A
Interior
Heating Heat Pump, Natural Gas, Zoned
Cooling Central Air, Zoned
Flooring Carpet, Marble, Tile, Wood
Fireplaces Type Gas Log, Great Room, Keeping Room
Laundry Laundry Room, Main Level
Exterior
Exterior Feature In-Ground Irrigation
Garage Spaces 2.0
Fence Back Yard, Fenced, Privacy, Wood
Pool In Ground, Pool/Spa Combo
Community Features Business Center, Cabana, Clubhouse, Fitness Center, Golf, Putting Green, Sidewalks, Street Lights, Tennis Court(s)
Utilities Available Cable Connected, Fiber Optics, Natural Gas, Underground Utilities
Roof Type Architectural Shingle
Building
Foundation Crawl Space
Sewer Public Sewer
Water City
Structure Type Hard Stucco
New Construction false
Schools
Elementary Schools Mcalpine
Middle Schools South Charlotte
High Schools Ballantyne Ridge
Others
Acceptable Financing Cash, Conventional
Listing Terms Cash, Conventional
Special Listing Condition None
Read Less Info
Want to know what your home might be worth? Contact us for a FREE valuation!

Our team is ready to help you sell your home for the highest possible price ASAP
© 2026 Listings courtesy of Canopy MLS as distributed by MLS GRID. All Rights Reserved.
Bought with Samuel Grogan • Coldwell Banker Realty
Nearby Schools & Businesses
Get More Information