

For more information regarding the value of a property, please contact us for a free consultation.
Key Details
Sold Price $949,000
Property Type Single Family Home
Sub Type Single Family Residence
Listing Status Sold
Purchase Type For Sale
Square Footage 3,387 sqft
Price per Sqft $280
Subdivision Piper Glen
MLS Listing ID 4407876
Style Transitional
Bedrooms 4
Full Baths 3
HOA Fees $345/mo
Year Built 1996
Lot Size 0.480 Acres
Property Sub-Type Single Family Residence
Purchase Type For Sale
Property Description
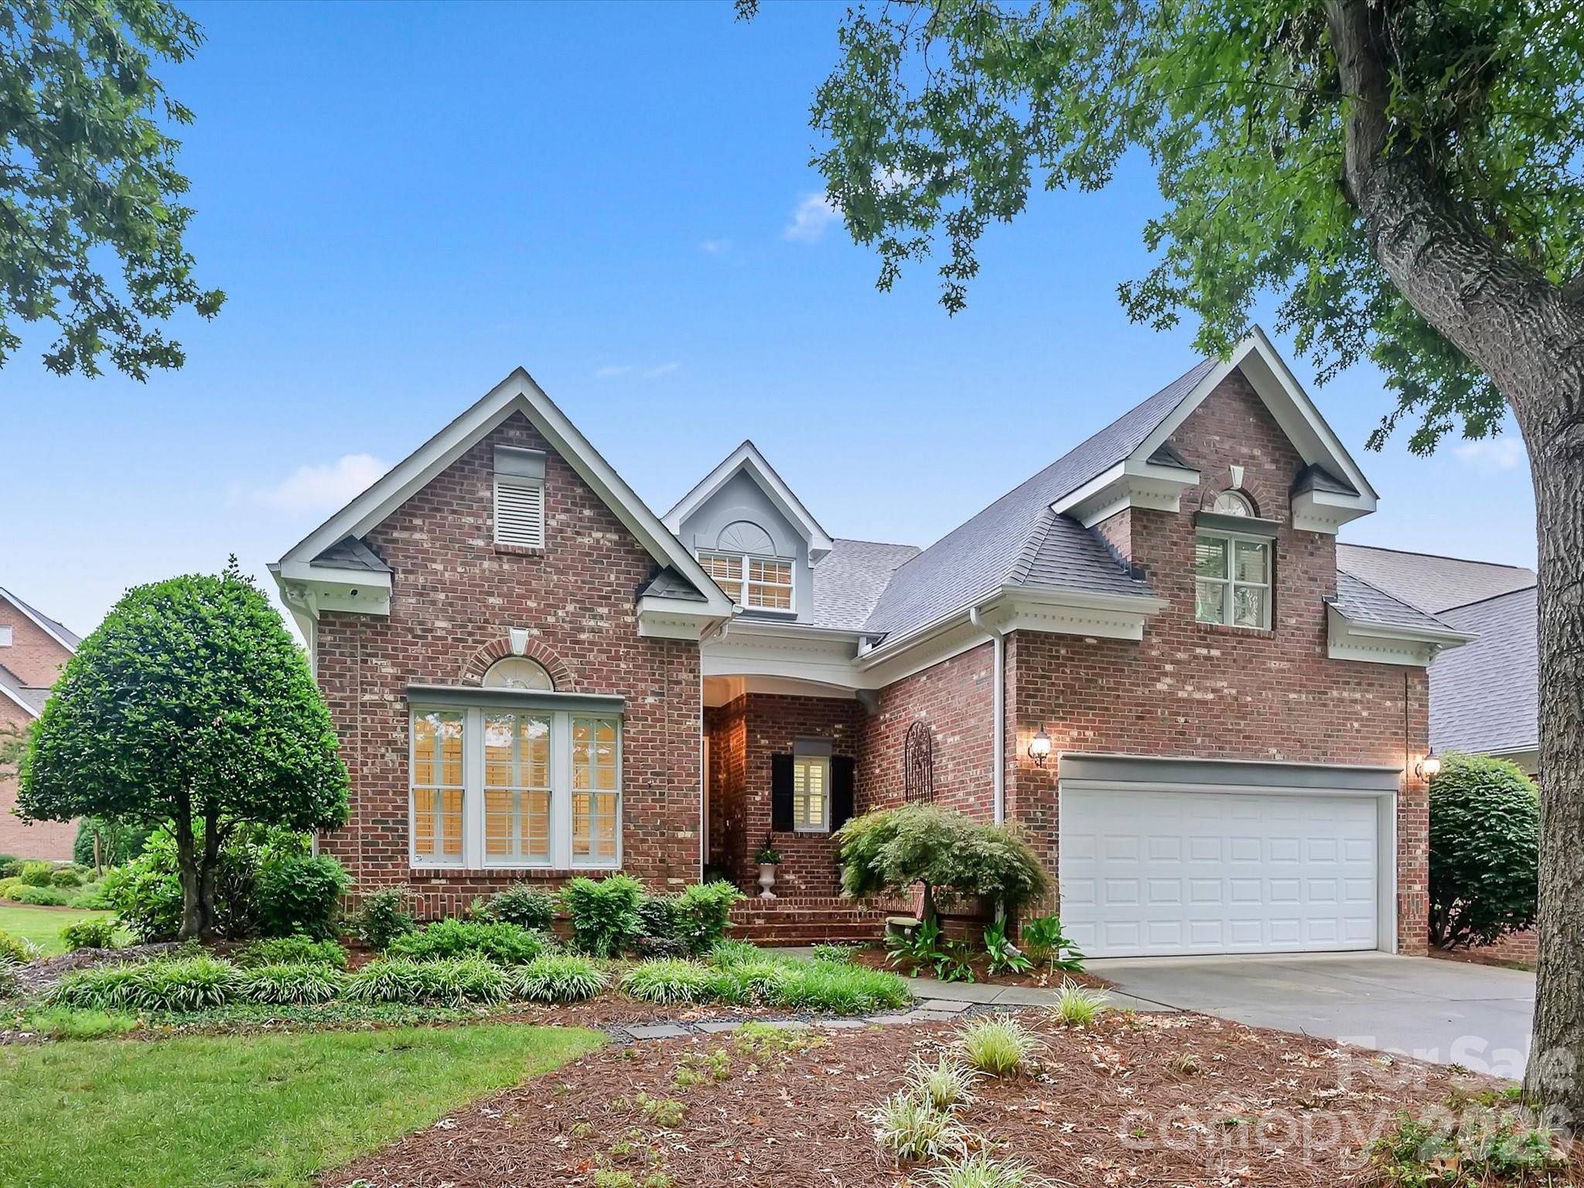
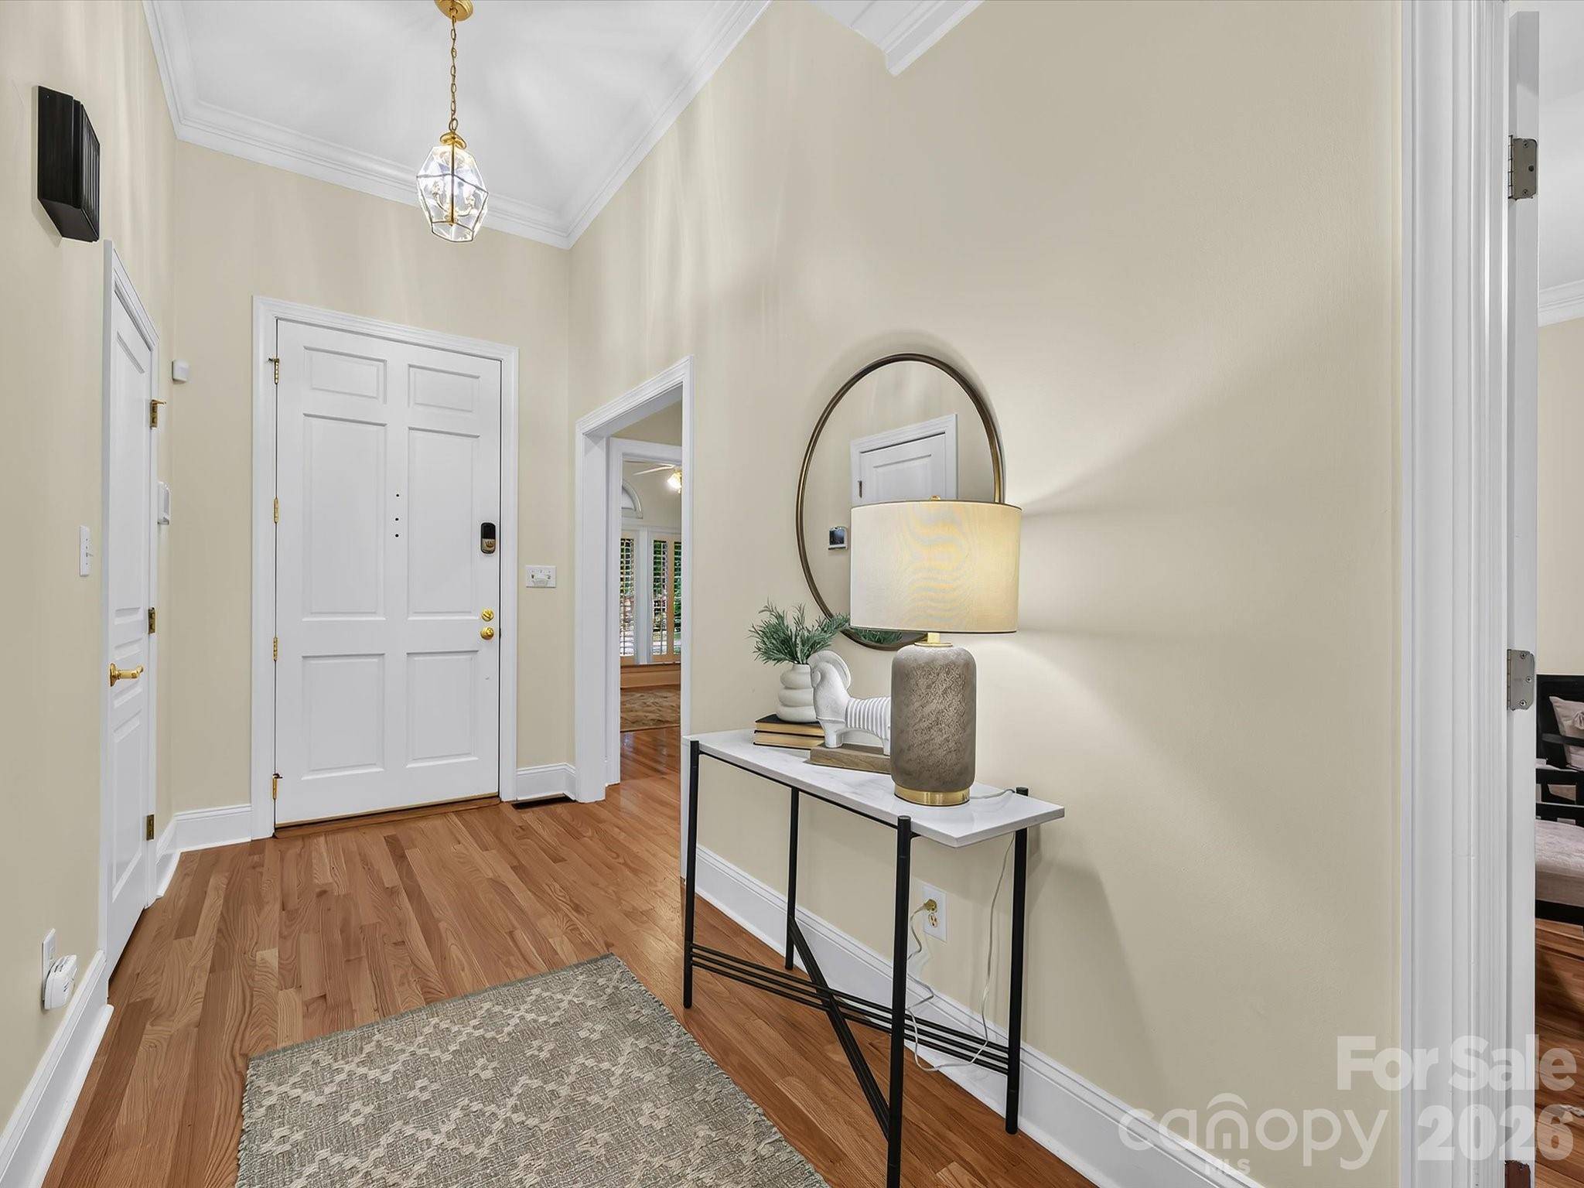
Experience the ease of one-level living combined with the convenience of virtually maintenance-free luxury in this beautifully crafted Simonini Custom home. Perfectly, situated in the heart of Piper Glen, this exceptional residence offers an open-concept design with timeless elegance and thoughtfully curated upgrades throughout. The inviting great room features a classic fireplace and flows seamlessly into the spacious dining area and gourmet chef's kitchen, complete with an oversized breakfast bar, stainless appliances, gas cooktop, and abundant prep space-ideal for entertaining family and friends. The luxurious main-level primary retreat is a private sanctuary, showcasing a trey ceiling, spa-inspired bath, generous walk-in closet, and exceptional comfort. A second main-level bedroom with vaulted ceiling and adjacent full bath provides the perfect space for guests or multigenerational living. Upstairs, discover an incredible private retreat featuring a full bath, a vaulted flex room currently designed to accommodate a state-of- the art virtual golf simulator and fitness studio with skylights, plus a separate bonus room ideal for private home office, or hobby space. Hidden throughout are delightful surprises, including a charming secret room and expansive walk-in storage. Step outside to the private brick terrace spanning the rear of the home-the perfect setting for morning coffee, evening cocktails, or quiet outdoor relaxation. Additional highlights include- refinished hardwood floors, fresh interior paint, tankless water heater, updated laundry room and exceptional storage throughout Enjoy an unbeatable location just minutes from McAlpine Creek Greenway, Piper Glen Shops, Restaurants, Trader Joe's and Starbucks. Offering an exceptional combination of luxury, functionality, and an enviable location, this one-of-a kind home is truly a rare opportunity in Piper Glen. WELCOME HOME!
Location
State NC
County Mecklenburg
Zoning R-20MF
Interior
Heating Forced Air, Natural Gas, Zoned
Cooling Ceiling Fan(s), Central Air, Zoned
Flooring Carpet, Wood
Fireplaces Type Den, Electric
Laundry Laundry Room, Main Level, Sink
Exterior
Exterior Feature Lawn Maintenance
Garage Spaces 2.0
Community Features Business Center, Cabana, Clubhouse, Fitness Center, Golf, Outdoor Pool, Pickleball, Putting Green, Sidewalks, Street Lights, Tennis Court(s)
Utilities Available Cable Connected, Electricity Connected, Phone Connected
Roof Type Composition
Building
Foundation Crawl Space
Builder Name Simonini Builders
Sewer Public Sewer
Water City
Structure Type Brick Full
New Construction false
Schools
Elementary Schools Mcalpine
Middle Schools South Charlotte
High Schools Ballantyne Ridge
Others
Acceptable Financing Cash, Conventional
Listing Terms Cash, Conventional
Special Listing Condition None
Read Less Info
Want to know what your home might be worth? Contact us for a FREE valuation!

Our team is ready to help you sell your home for the highest possible price ASAP
© 2026 Listings courtesy of Canopy MLS as distributed by MLS GRID. All Rights Reserved.
Bought with Jean Benham • Howard Hanna Allen Tate SouthPark
Nearby Schools & Businesses
Get More Information