


For more information regarding the value of a property, please contact us for a free consultation.
Key Details
Sold Price $1,326,000
Property Type Single Family Home
Sub Type Single Family Residence
Listing Status Sold
Purchase Type For Sale
Square Footage 2,434 sqft
Price per Sqft $544
Subdivision Selwyn Park
MLS Listing ID 4393052
Sold Date 08/14/26
Style Bungalow
Bedrooms 4
Full Baths 3
Half Baths 1
Abv Grd Liv Area 2,434
Year Built 2019
Lot Size 10,018 Sqft
Acres 0.23
Lot Dimensions 59x153x58x154
Property Sub-Type Single Family Residence
Purchase Type For Sale
Property Description
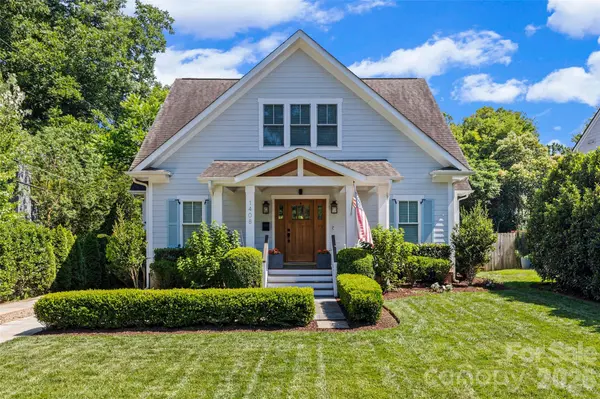
This dynamite home is a stunning 4 bedroom, 3.5 bathroom property in the very desirable and walkable area of Selwyn Park. Constructed in 2019 by Knight Residential, this is a true custom home boasting numerous high-end upgrades. The bungalow-style covered front porch features gas coach lights that flank the impressive solid wood entry door with side panels. The foyer provides a glimpse of the open floor plan and leads to a small office with a desk and a drop zone with floor-to-ceiling cabinetry. A chef's kitchen serves as a focal point, featuring quartz countertops, a herringbone tile backsplash, a farm sink, and a pantry. The five-burner gas range and oven, dishwasher, and refrigerator are all high-end Bertazzoni appliances. A breakfast bar with pendant lighting and a shiplap ceiling complements the space, while the decorative dry bar includes built-in cabinetry and a beverage refrigerator. The great room flows from the dining area and features a raised gas log fireplace, wood beams, and sliding doors leading to the back porch. The primary suite is located on the main level and offers a door to the back porch. The primary bathroom includes dual vanities with wall sconces, a freestanding tub, and a spacious marble shower. Upstairs, there are three ample bedrooms—two with a shared bathroom—and an additional full bathroom in the hall. The home also includes a laundry room and four walk-in attic areas. A large covered rear porch has a TV and fixed louvered shutters on the sides for added shade. The pergola-covered outdoor kitchen is equipped with an upscale Lion grill, a permanent gas line, and a built-in refrigerator. A privacy-fenced rear yard and a storage shed complete the property. Manicured landscaping in the front and rear sets this home apart from the rest. Enjoy the walkability of this location, just steps away from Harris Teeter, the Little Sugar Creek Greenway, Pasta & Provisions, and much more. Tankless water heater.
Location
State NC
County Mecklenburg
Zoning N1-C
Rooms
Primary Bedroom Level Main
Main Level Bedrooms 1
Interior
Interior Features Attic Walk In, Breakfast Bar, Built-in Features, Drop Zone, Entrance Foyer, Garden Tub, Kitchen Island, Open Floorplan, Pantry, Walk-In Closet(s), Walk-In Pantry
Heating Heat Pump
Cooling Heat Pump
Flooring Carpet, Tile, Wood
Fireplaces Type Gas
Fireplace true
Appliance Bar Fridge, Dishwasher, Disposal, Exhaust Hood, Gas Oven, Gas Range, Microwave, Refrigerator with Ice Maker, Tankless Water Heater, Washer/Dryer
Laundry Laundry Room, Upper Level
Exterior
Exterior Feature Gas Grill, Outdoor Kitchen
Fence Back Yard, Privacy, Wood
Community Features Walking Trails
Utilities Available Electricity Connected, Natural Gas
Roof Type Architectural Shingle
Street Surface Concrete,Paved
Porch Covered, Front Porch, Rear Porch
Garage false
Building
Lot Description Green Area
Foundation Crawl Space
Builder Name Knight Residential
Sewer Public Sewer
Water City
Architectural Style Bungalow
Level or Stories Two
Structure Type Fiber Cement
New Construction false
Schools
Elementary Schools Pinewood Mecklenburg
Middle Schools Alexander Graham
High Schools Myers Park
Others
Senior Community false
Acceptable Financing Cash, Conventional, VA Loan
Listing Terms Cash, Conventional, VA Loan
Special Listing Condition Relocation
Read Less Info
Want to know what your home might be worth? Contact us for a FREE valuation!

Our team is ready to help you sell your home for the highest possible price ASAP
© 2026 Listings courtesy of Canopy MLS as distributed by MLS GRID. All Rights Reserved.
Bought with Eric Madara • Yancey Realty, LLC
Nearby Schools & Businesses
Get More Information