


For more information regarding the value of a property, please contact us for a free consultation.
Key Details
Sold Price $335,000
Property Type Single Family Home
Sub Type Single Family Residence
Listing Status Sold
Purchase Type For Sale
Square Footage 1,008 sqft
Price per Sqft $332
Subdivision Hillcrest
MLS Listing ID 4398118
Sold Date 08/12/26
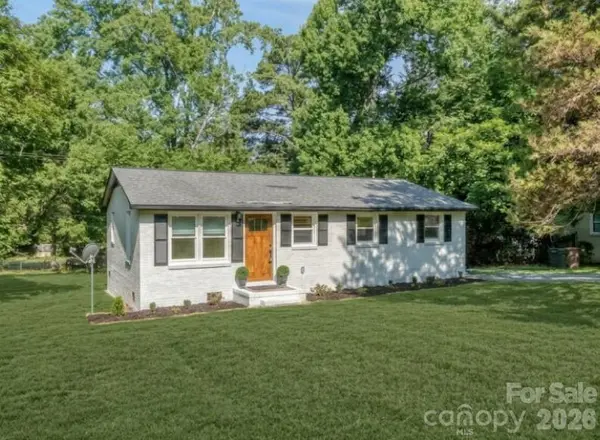
Style Ranch
Bedrooms 3
Full Baths 2
Construction Status Completed
Abv Grd Liv Area 1,008
Year Built 1968
Lot Size 0.370 Acres
Acres 0.37
Lot Dimensions 105 x 155
Property Sub-Type Single Family Residence
Purchase Type For Sale
Property Description
Beautifully updated full brick ranch style home in historic Waxhaw - Two blocks from the Waxhaw community center and park with fields, playground and walking trails - Four blocks to downtown Waxhaw for shopping, dining and entertainment - All the amenities of Charlotte with the charming feel of a smaller town - You won't see the finishes this home has in anything else in this price point - Amazing kitchen with new everything from the cabinets to the appliances - High end quartz countertops and backsplash - Gold finishes and hardware - All new appliances including refrigerator, washer and dryer - Wood flooring throughout home - Primary suite with private bath and walk in tiled shower - Two generous secondary bedrooms share another full bathroom - Window treatments - New HVAC - New hot water heater - Literally every detail in the home has been carefully sourced and thoughtfully curated for the home - There is nothing left to worry about except moving right in - Large, level lot - Large community area with so much right at your fingertips - Imagine coming home for the weekend and not having to hop back in the car to do anything .. just pop around the corner and enjoy the weekend - Photos do not do the finishes in the home justice and you won't regret your decision to come for a visit - Call anytime for more details or your price showing!
Location
State NC
County Union
Zoning AK2
Rooms
Primary Bedroom Level Main
Main Level Bedrooms 3
Interior
Interior Features Breakfast Bar, Kitchen Island, Open Floorplan
Heating Central, Electric, Heat Pump
Cooling Ceiling Fan(s), Central Air
Fireplace false
Appliance Dishwasher, Disposal, Dryer, Electric Range, Electric Water Heater, Microwave, Plumbed For Ice Maker, Refrigerator, Refrigerator with Ice Maker, Washer, Washer/Dryer
Laundry In Kitchen
Exterior
Roof Type Architectural Shingle
Street Surface Gravel,Concrete
Porch Front Porch, Side Porch
Garage false
Building
Foundation Crawl Space
Sewer County Sewer
Water County Water
Architectural Style Ranch
Level or Stories One
Structure Type Brick Full
New Construction false
Construction Status Completed
Schools
Elementary Schools Waxhaw
Middle Schools Parkwood
High Schools Parkwood
Others
Senior Community false
Acceptable Financing Cash, Conventional, FHA, VA Loan
Listing Terms Cash, Conventional, FHA, VA Loan
Special Listing Condition None
Read Less Info
Want to know what your home might be worth? Contact us for a FREE valuation!

Our team is ready to help you sell your home for the highest possible price ASAP
© 2026 Listings courtesy of Canopy MLS as distributed by MLS GRID. All Rights Reserved.
Bought with Laurie Zdyb • Coldwell Banker Realty
Nearby Schools & Businesses
Get More Information