

For more information regarding the value of a property, please contact us for a free consultation.
Key Details
Sold Price $1,249,800
Property Type Single Family Home
Sub Type Single Family Residence
Listing Status Sold
Purchase Type For Sale
Square Footage 3,081 sqft
Price per Sqft $405
Subdivision Merry Oaks
MLS Listing ID 4336070
Style Transitional
Bedrooms 5
Full Baths 3
Year Built 2026
Lot Size 0.400 Acres
Property Sub-Type Single Family Residence
Purchase Type For Sale
Property Description
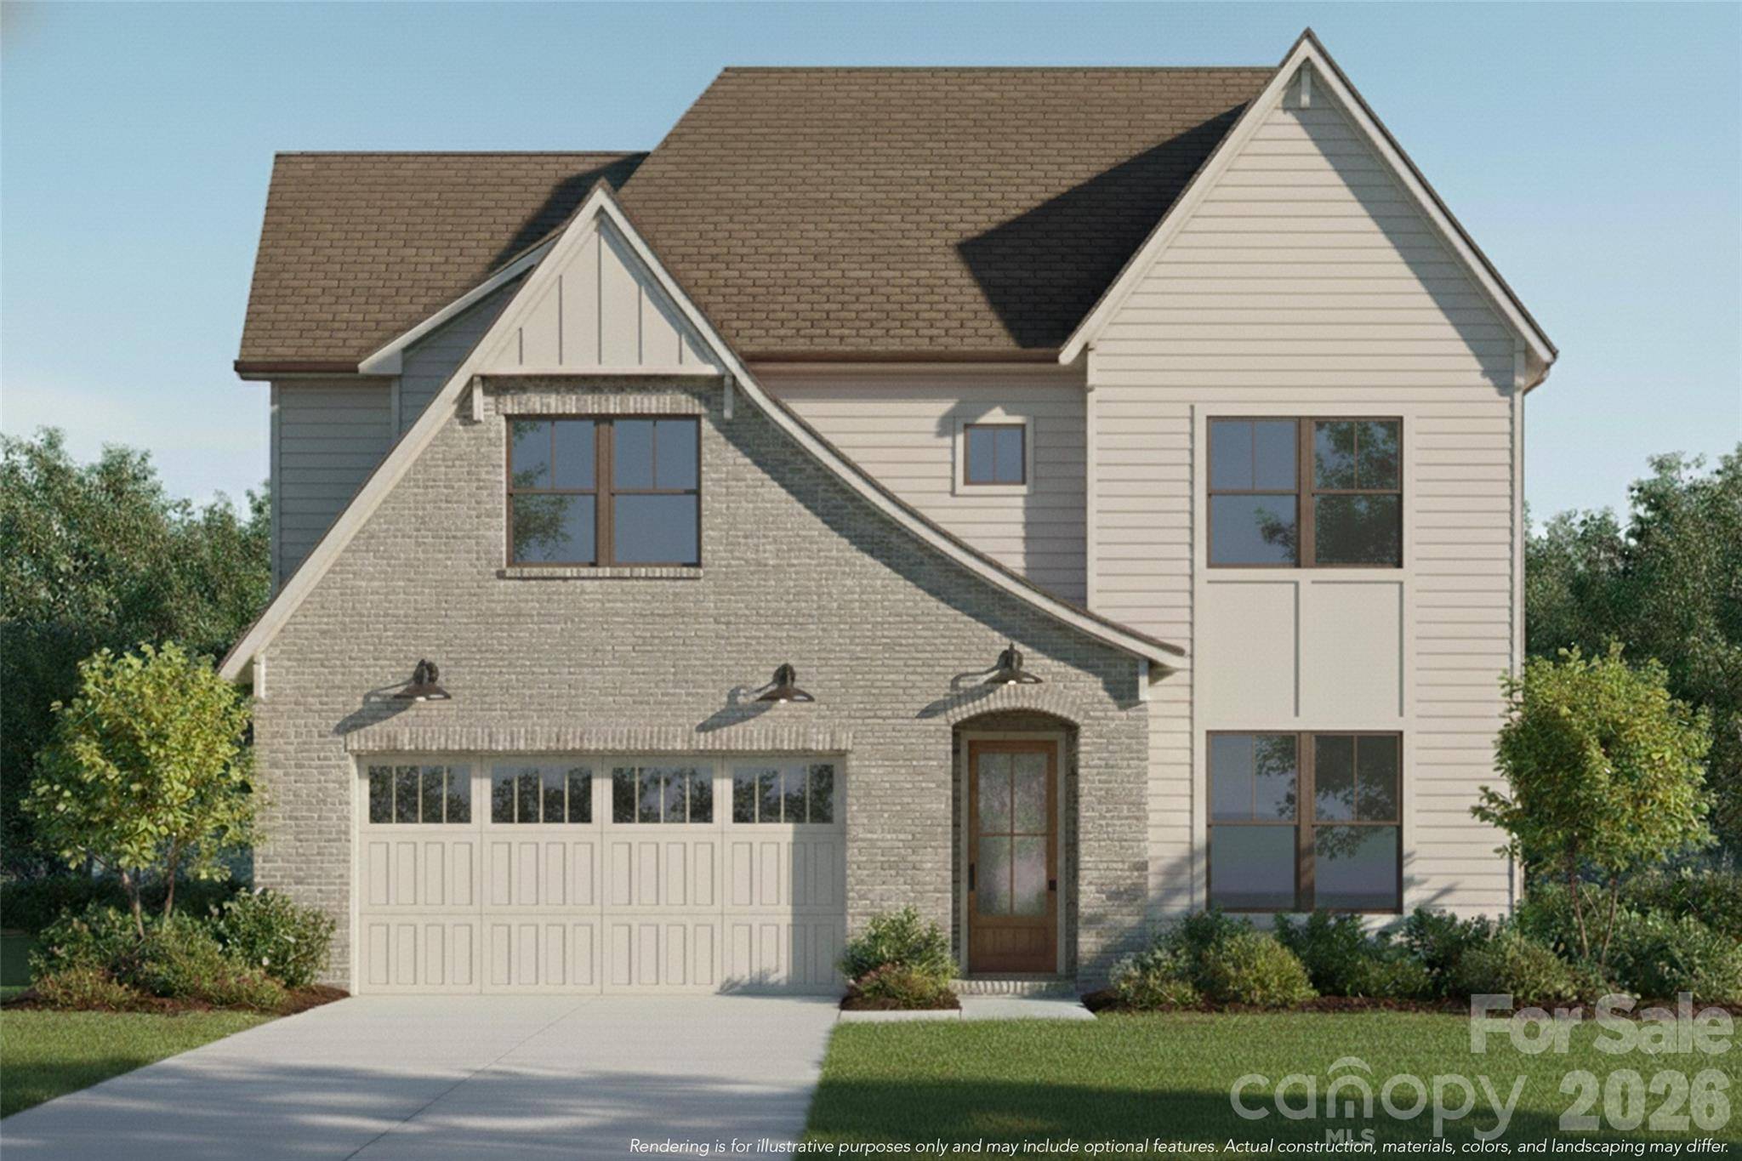
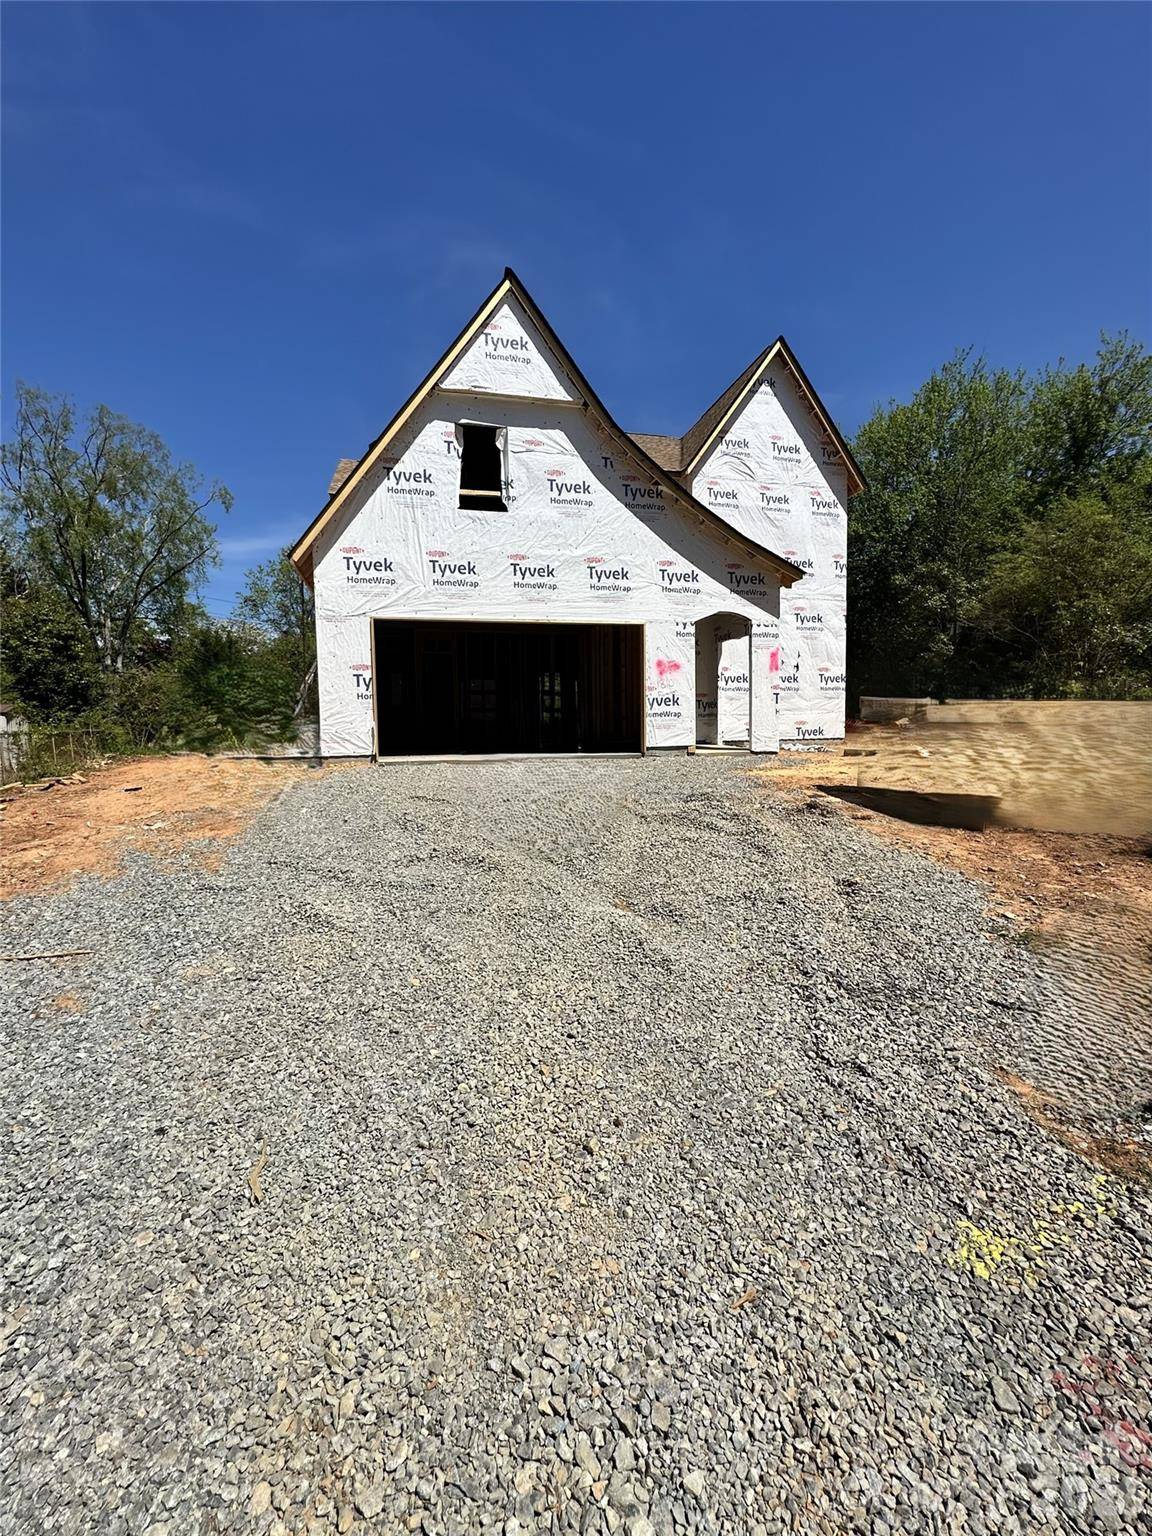
Experience the curated luxury in the "Maple Expanded" by VISTA HOMES Charlotte, featuring bespoke interiors curated by Stephanie Calderon Interior Design. This 5BR/3BA masterpiece is defined by soaring 10ft ceilings and expansive windows that bathe the open-concept layout in natural light. From the designer lightings, gourmet kitchen serves as a culinary sanctuary with LG Signature Kitchen Suite (SKS) appliances, ceiling-height cabinetry, and Quartz surfaces. Functional elegance abounds "Family Entry" and spa-inspired Primary Suite. Set on a rare **0.40-acre cul-de-sac homesite** in Merry Oaks, you are minutes from the vibrant Plaza Midwood and Uptown Charlotte. Transition seamlessly to the oversized covered porch for year-round entertaining. Don't let this rare opportunity pass you by. Contact us today to schedule your private appointment of 1810 Ferguson Court.
**School enrollment, boundaries, and busing eligibility are determined solely by CMS and are subject to change without notice. While deemed reliable, all school information provided in this listing is not guaranteed. It is the buyers responsible for contacting the school district to confirm current and future enrollment eligibility for this specific address.
Location
State NC
County Mecklenburg
Zoning NC-1
Interior
Heating Central, Zoned
Cooling Central Air, Zoned
Flooring Tile, Vinyl
Fireplaces Type Gas Log, Great Room
Laundry Electric Dryer Hookup, Laundry Room, Sink, Upper Level, Washer Hookup
Exterior
Garage Spaces 2.0
Community Features None
Utilities Available Cable Available, Electricity Connected, Natural Gas, Wired Internet Available
Waterfront Description None
Roof Type Architectural Shingle
Building
Lot Description Cleared, Cul-De-Sac, Level, Private, Wooded
Foundation Slab
Builder Name Vista Homes LLC
Sewer Public Sewer
Water City
Structure Type Fiber Cement
New Construction true
Schools
Elementary Schools Merry Oaks
Middle Schools Eastway
High Schools Garinger
Others
Acceptable Financing Cash, Conventional, VA Loan
Listing Terms Cash, Conventional, VA Loan
Special Listing Condition None
Read Less Info
Want to know what your home might be worth? Contact us for a FREE valuation!

Our team is ready to help you sell your home for the highest possible price ASAP
© 2026 Listings courtesy of Canopy MLS as distributed by MLS GRID. All Rights Reserved.
Bought with Jill Moyer • Redfin Corporation
Nearby Schools & Businesses
Get More Information