

For more information regarding the value of a property, please contact us for a free consultation.
Key Details
Sold Price $455,000
Property Type Single Family Home
Sub Type Single Family Residence
Listing Status Sold
Purchase Type For Sale
Square Footage 1,259 sqft
Price per Sqft $361
Subdivision Raeburn
MLS Listing ID 4379218
Bedrooms 3
Full Baths 2
HOA Fees $81/qua
Year Built 1985
Lot Size 0.260 Acres
Property Sub-Type Single Family Residence
Purchase Type For Sale
Property Description
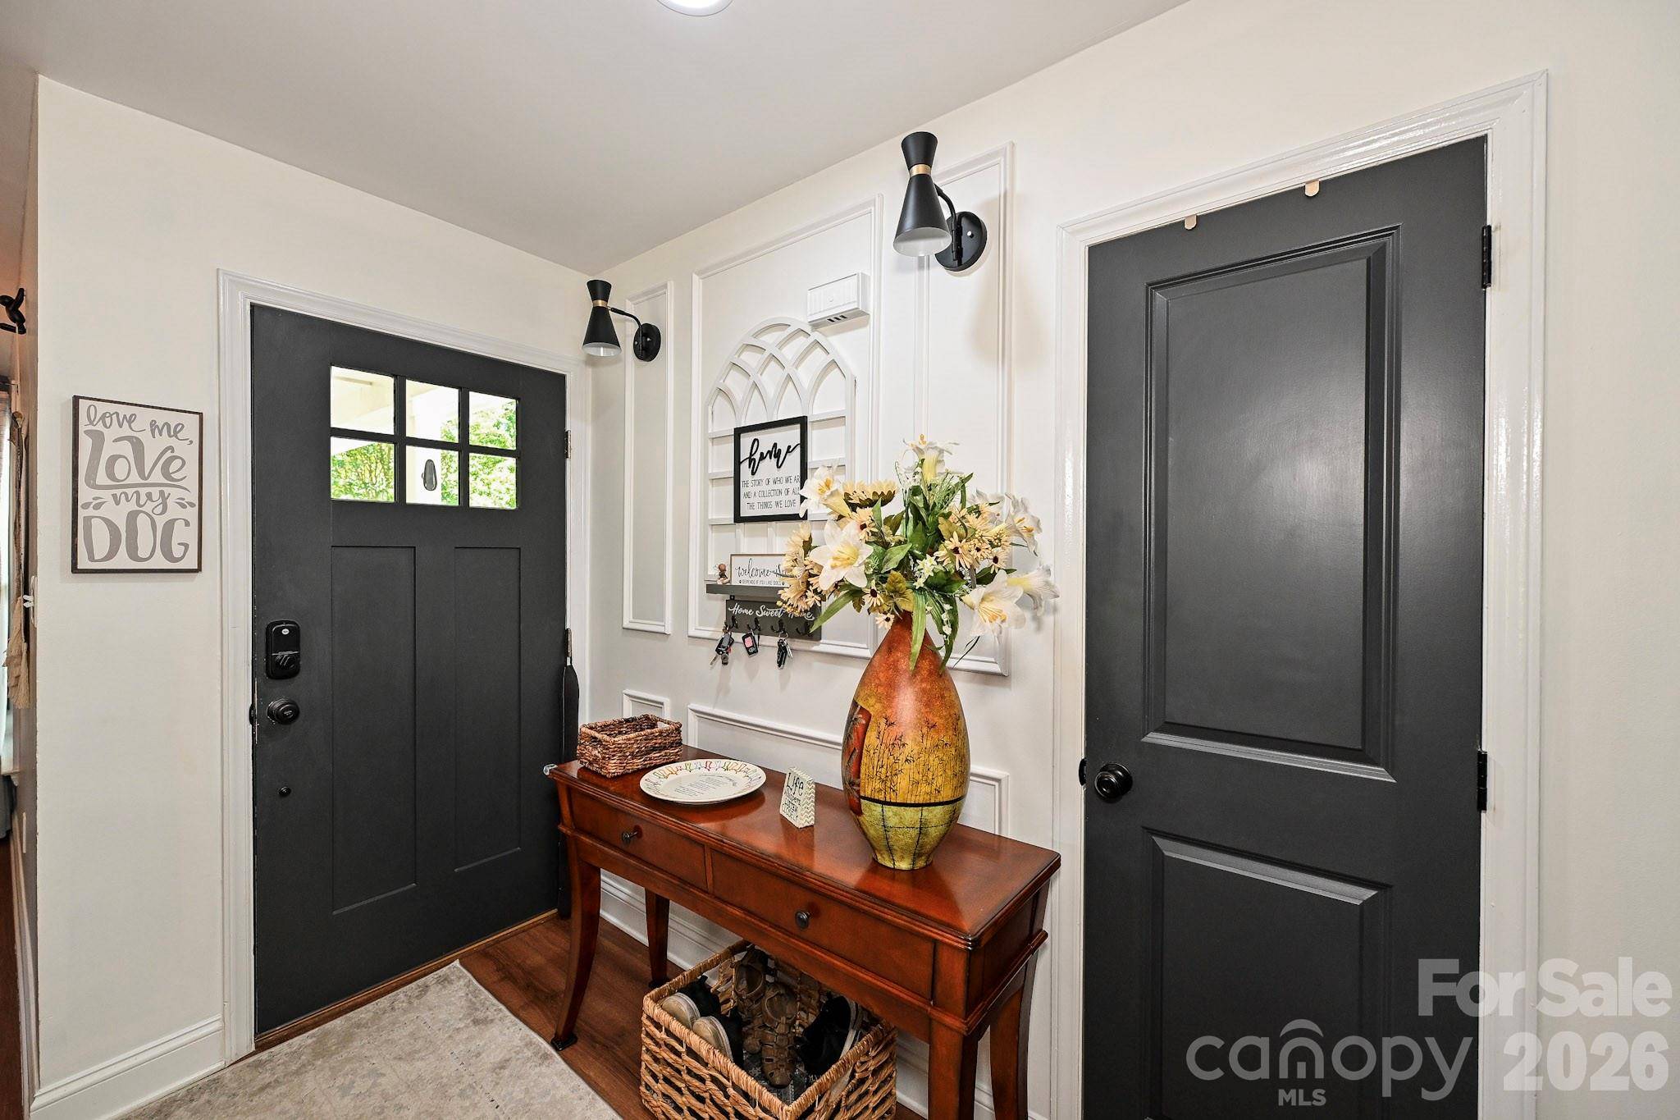
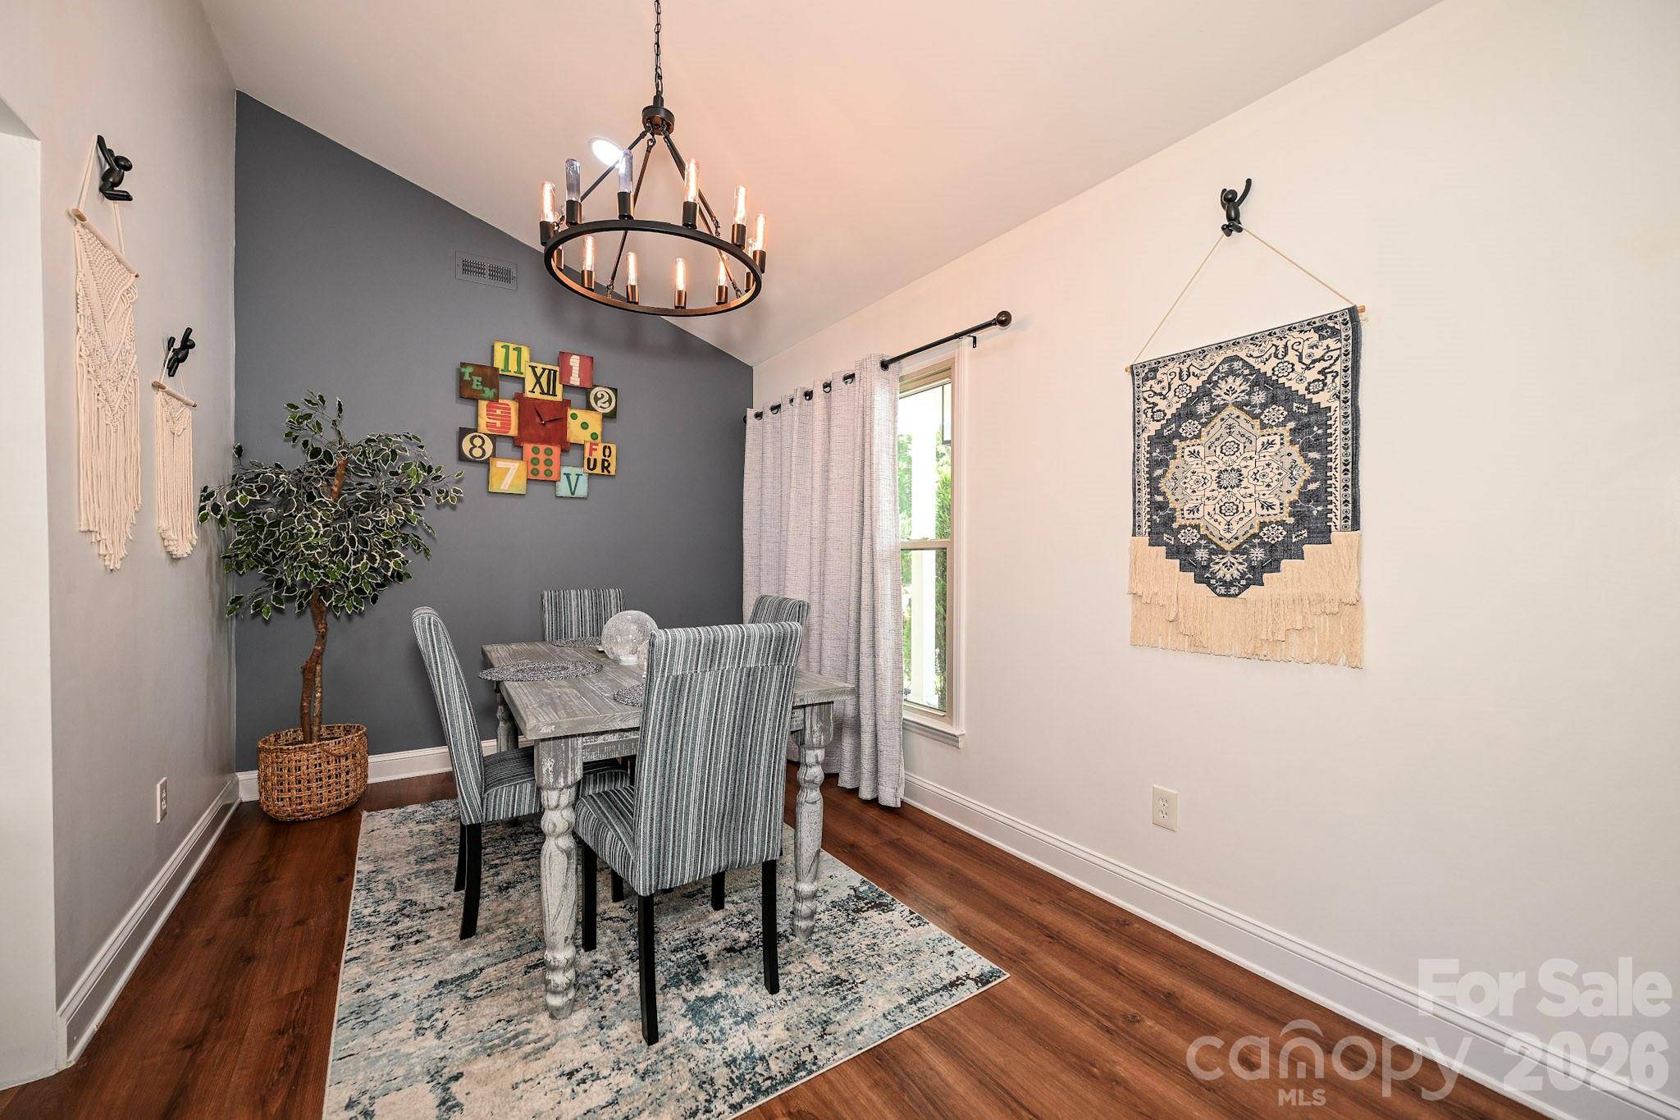
Beautifully updated ranch tucked away on a quiet cul-de-sac in Ballantyne! From the charming covered front porch to the expansive fenced backyard, this home blends warmth, character, and functionality throughout. Inside you'll find an open-concept layout with vaulted ceilings, abundant natural light, and a cozy wood-burning fireplace anchoring the family room. The kitchen features updated cabinetry, butcher block countertops, stainless steel appliances, recessed lighting, and a seamless flow ideal for everyday living and entertaining. Spacious primary suite offers a beautifully renovated bath with marble tile, quartz countertops, and designer-inspired finishes. Secondary bath has also been tastefully updated. Additional improvements include luxury vinyl plank flooring, updated windows, tankless water heater, fresh exterior paint, cement board siding, and exterior storage shelving. Enjoy the oversized fully fenced backyard with patio and porch space perfect for relaxing, entertaining, or play. Conveniently located just minutes from Ballantyne Village, Blakeney, Stonecrest, shopping, dining, and everyday conveniences while still offering the comfort of a tucked-away neighborhood setting. Move-in ready and full of charm!
Location
State NC
County Mecklenburg
Zoning N1-A
Interior
Heating Heat Pump
Cooling Central Air
Flooring Vinyl
Fireplaces Type Family Room
Laundry Electric Dryer Hookup, Main Level
Exterior
Fence Fenced
Waterfront Description None
Roof Type Architectural Shingle
Building
Foundation Slab
Sewer Public Sewer
Water City
Structure Type Brick Partial,Fiber Cement
New Construction false
Schools
Elementary Schools Polo Ridge
Middle Schools Jay M. Robinson
High Schools Ardrey Kell
Others
Acceptable Financing Cash, Conventional, FHA, USDA Loan, VA Loan
Listing Terms Cash, Conventional, FHA, USDA Loan, VA Loan
Special Listing Condition None
Read Less Info
Want to know what your home might be worth? Contact us for a FREE valuation!

Our team is ready to help you sell your home for the highest possible price ASAP
© 2026 Listings courtesy of Canopy MLS as distributed by MLS GRID. All Rights Reserved.
Bought with Ted Goldsmith • Coldwell Banker Realty
Nearby Schools & Businesses
Get More Information