


For more information regarding the value of a property, please contact us for a free consultation.
Key Details
Sold Price $188,000
Property Type Single Family Home
Sub Type Single Family Residence
Listing Status Sold
Purchase Type For Sale
Square Footage 1,759 sqft
Price per Sqft $106
MLS Listing ID 4404870
Style Traditional
Bedrooms 3
Full Baths 2
Year Built 1998
Lot Size 0.910 Acres
Property Sub-Type Single Family Residence
Purchase Type For Sale
Property Description
Escape the restrictions of HOA living and enjoy the freedom you've been looking for on nearly an acre in one of Waxhaw's most desirable locations. Enjoy the independence of having your own private well—no monthly water bills and no county water usage restrictions. You'll have greater control over your water supply while saving money month after month. This property offers the space and flexibility to truly make it your own, whether you dream of gardening, entertaining, or simply enjoying the privacy and peace of country-style living.
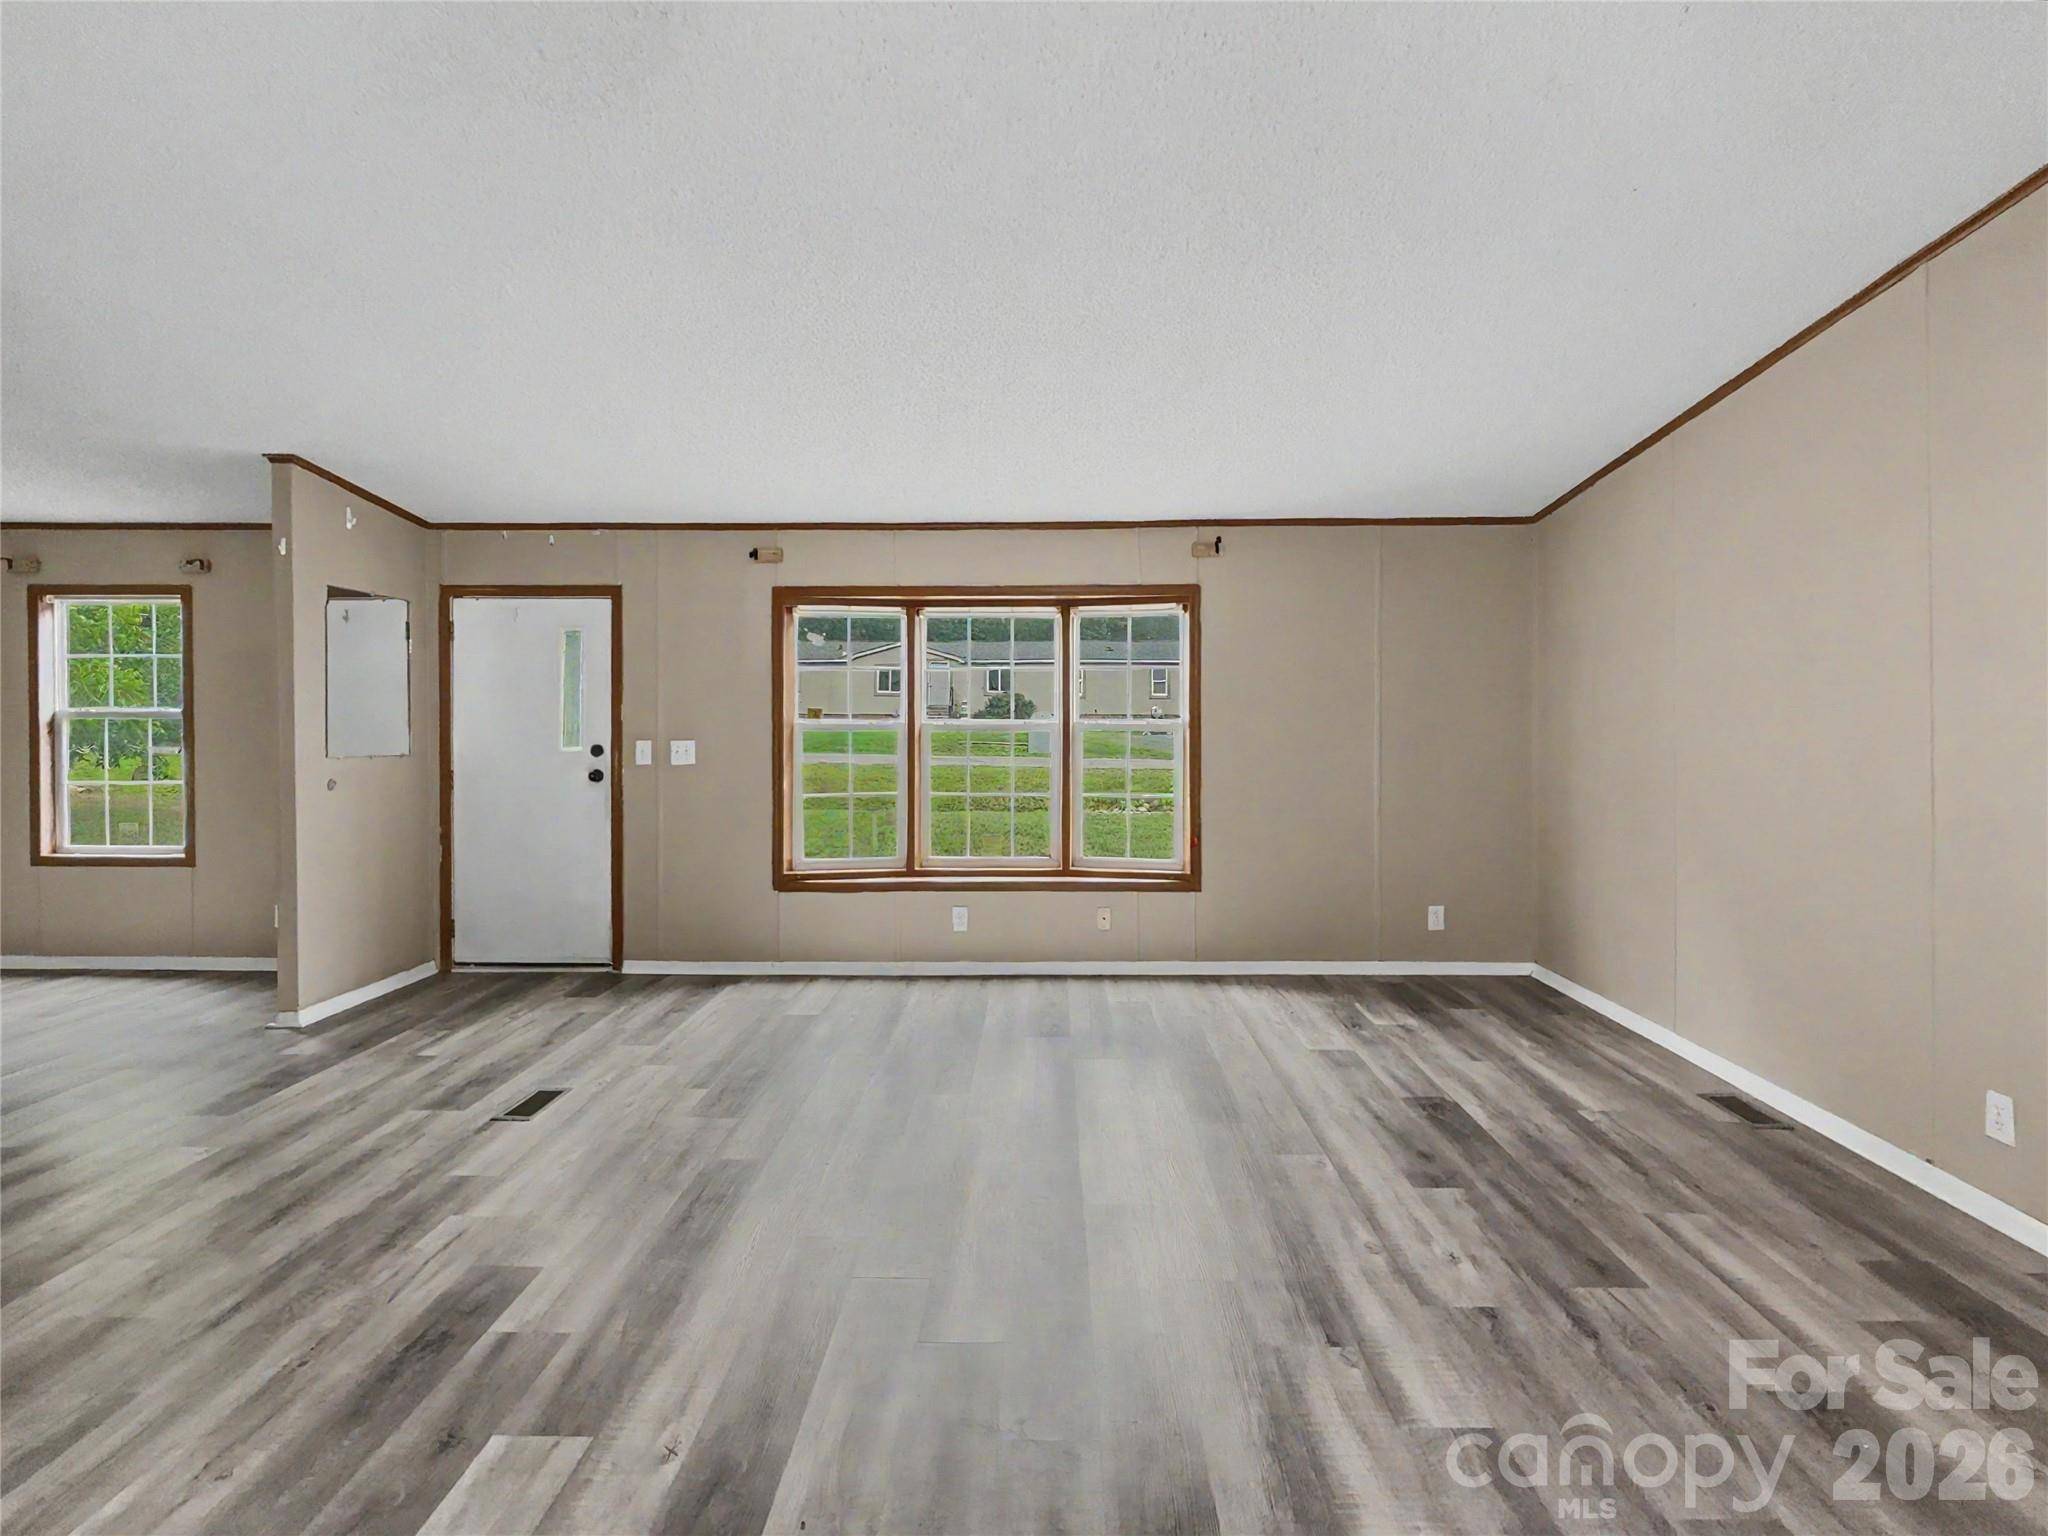
Inside, you'll find a spacious open floor plan featuring 3 bedrooms and 2 full bathrooms. The oversized living area with fireplace flows seamlessly into the dining room and kitchen, complete with a breakfast bar that's perfect for gathering with family and friends. A separate laundry/utility room adds convenience, while the private primary suite offers a relaxing retreat with dual sinks, tub, separate shower, and a large walk-in closet. Two additional generously sized bedrooms and a full bath provide plenty of room for family, guests, or a home office.
Step outside and discover a fenced garden area ready for your vegetables or flowers, mature trees, added privacy, and nearly an acre of land to enjoy however you choose.
Located just five minutes from charming Downtown Waxhaw, you'll have quick access to local restaurants, breweries, boutiques, parks, and the small-town atmosphere that makes Waxhaw one of the area's most sought after communities.
If you've been searching for a place where you can spread out, enjoy fewer restrictions, and embrace a simpler way of living, this is your opportunity. Come experience the freedom to live life on your terms.
Location
State NC
County Union
Zoning RA-40
Interior
Heating Central, Electric, Forced Air, Heat Pump
Cooling Ceiling Fan(s), Central Air, Electric
Flooring Vinyl
Fireplaces Type Electric, Living Room
Laundry Electric Dryer Hookup, Utility Room, Inside, Laundry Room
Exterior
Fence Back Yard, Fenced, Partial
Utilities Available Cable Available, Cable Connected, Electricity Connected
Roof Type Composition
Building
Lot Description Private, Wooded
Foundation Crawl Space
Sewer Septic Installed
Water Well
Structure Type Vinyl
New Construction false
Schools
Elementary Schools Western Union
Middle Schools Parkwood
High Schools Parkwood
Others
Acceptable Financing Cash, Conventional, FHA, Nonconforming Loan, Private, USDA Loan, VA Loan
Listing Terms Cash, Conventional, FHA, Nonconforming Loan, Private, USDA Loan, VA Loan
Special Listing Condition None
Read Less Info
Want to know what your home might be worth? Contact us for a FREE valuation!

Our team is ready to help you sell your home for the highest possible price ASAP
© 2026 Listings courtesy of Canopy MLS as distributed by MLS GRID. All Rights Reserved.
Bought with Lisa Ann Giovanniello • Farms & Estates Realty Inc
Nearby Schools & Businesses
Get More Information