

For more information regarding the value of a property, please contact us for a free consultation.
Key Details
Sold Price $775,000
Property Type Single Family Home
Sub Type Single Family Residence
Listing Status Sold
Purchase Type For Sale
Square Footage 3,164 sqft
Price per Sqft $244
Subdivision Hunter Oaks
MLS Listing ID 4392589
Bedrooms 4
Full Baths 2
Half Baths 1
HOA Fees $83/ann
Year Built 1994
Lot Size 0.300 Acres
Property Sub-Type Single Family Residence
Purchase Type For Sale
Property Description
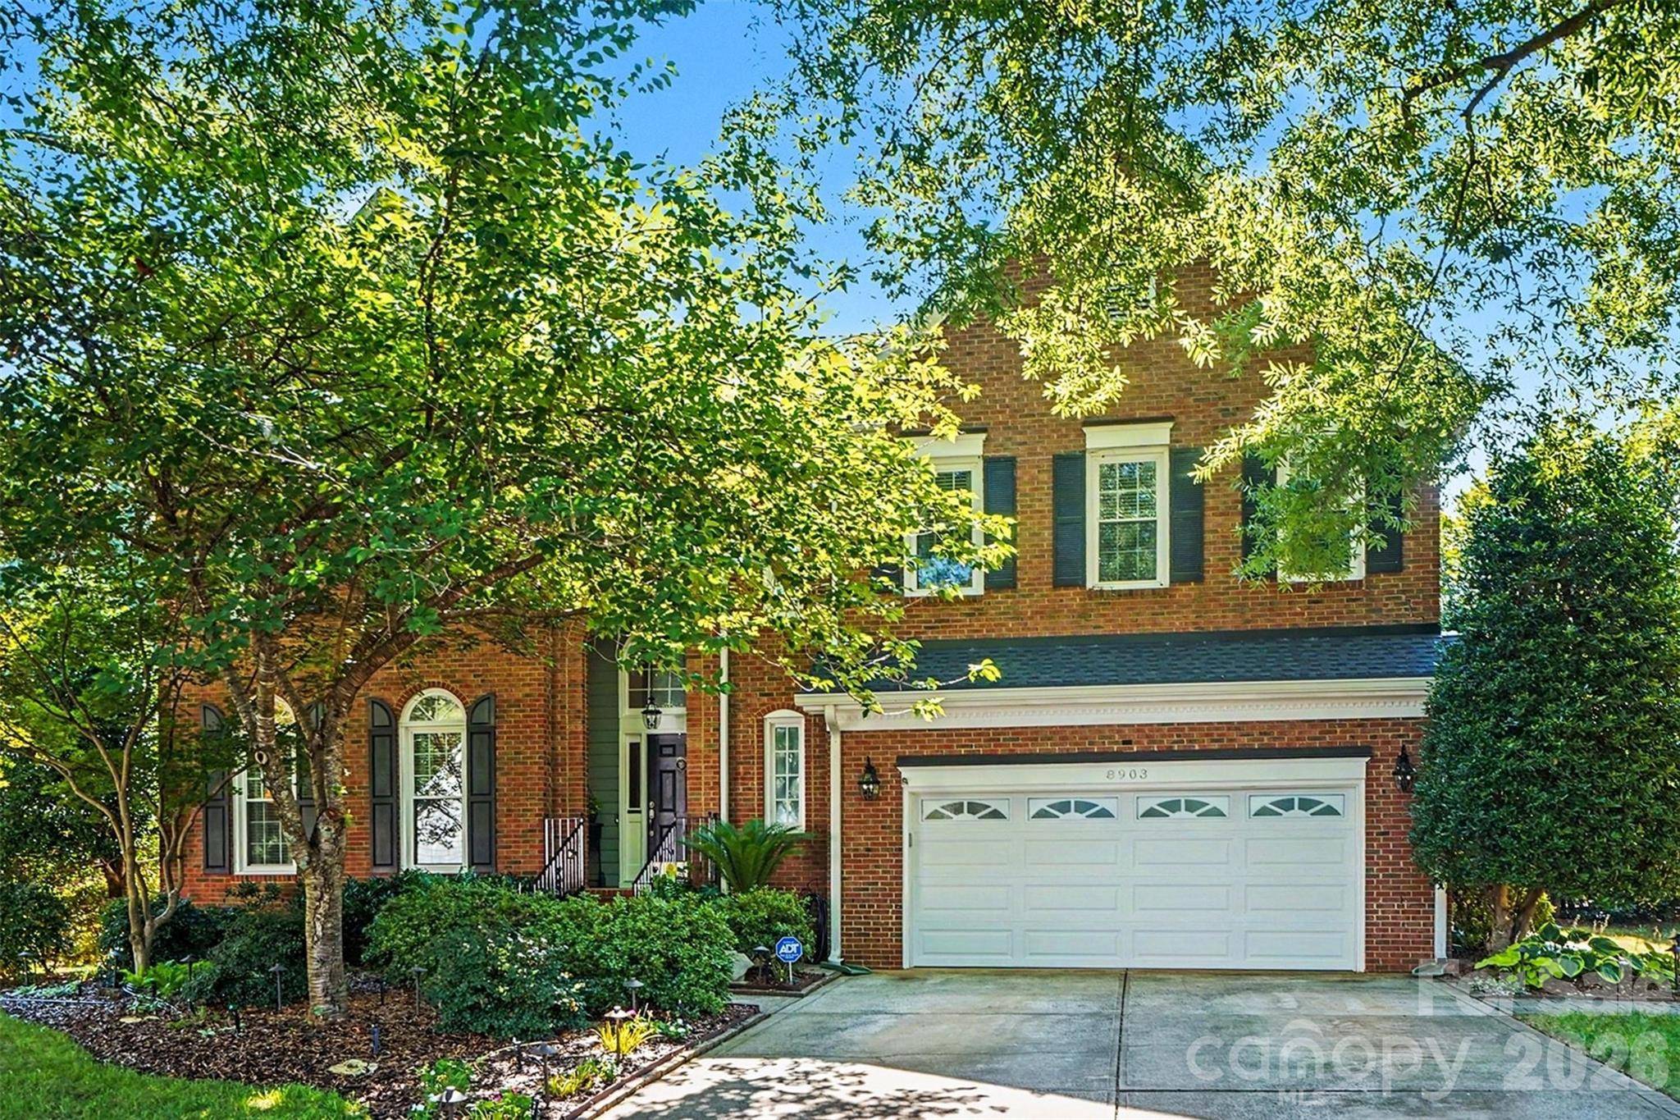
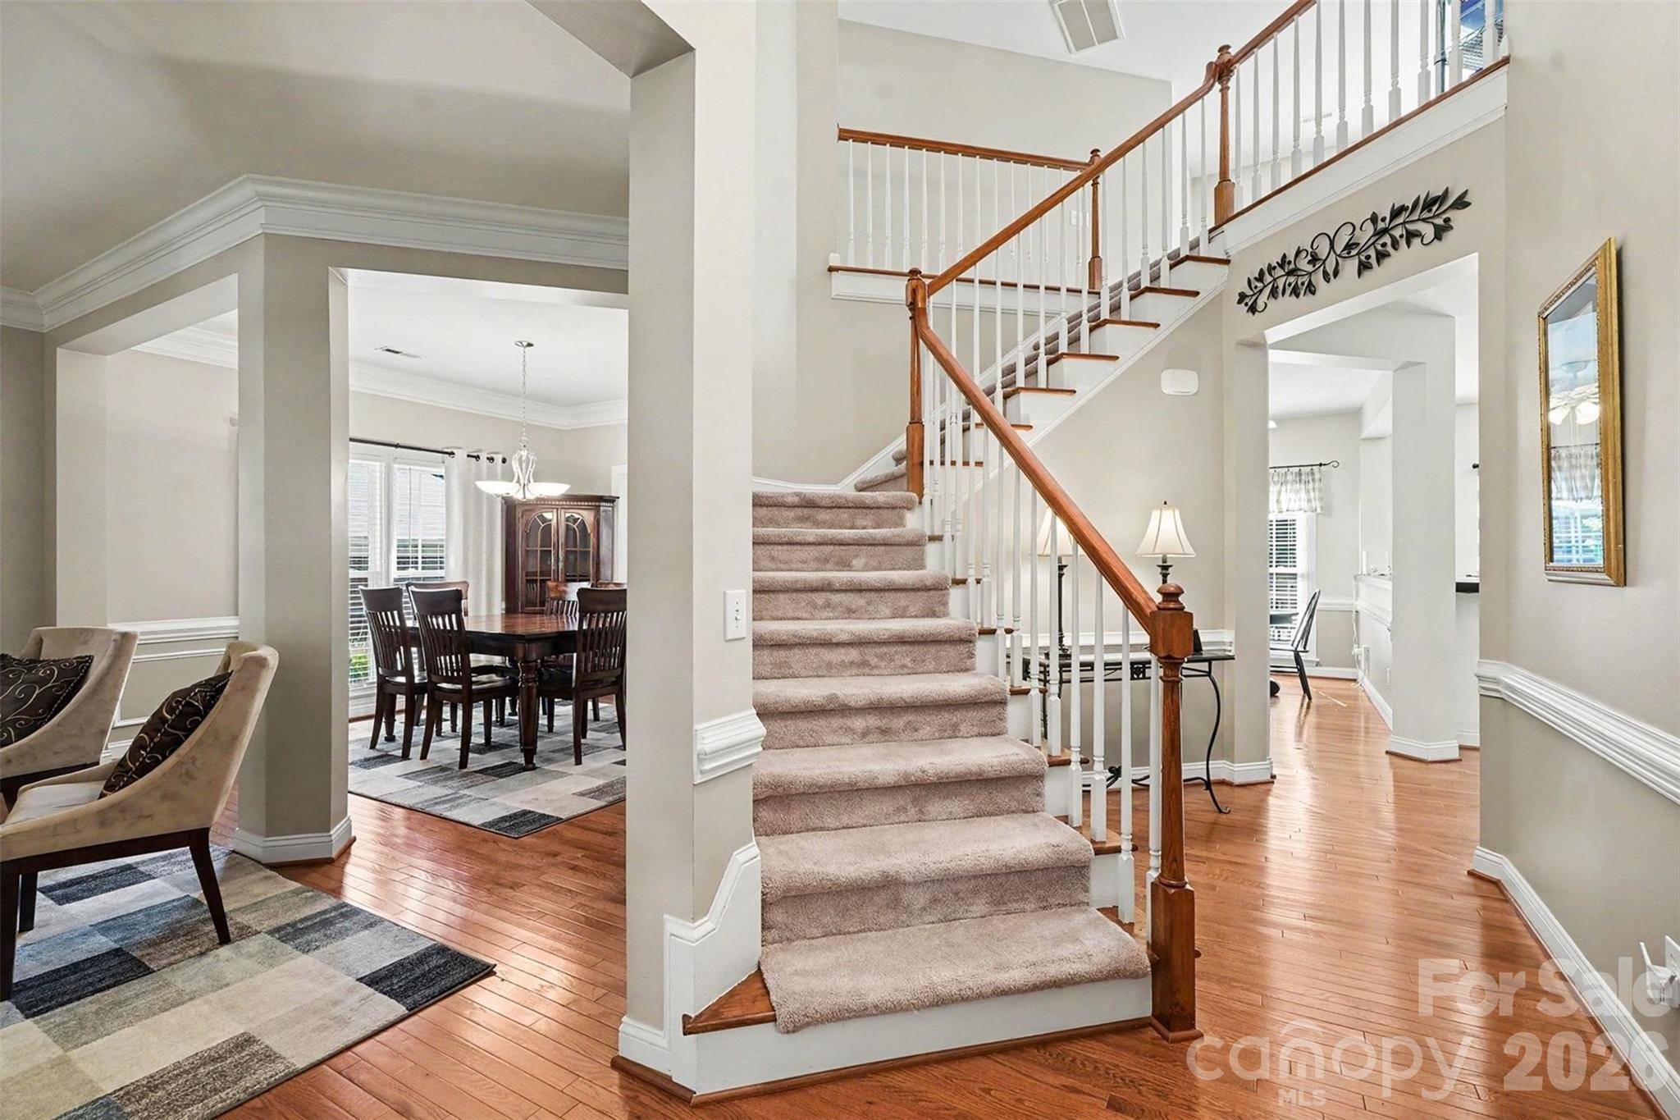
Welcome to sought after Hunter Oaks! This beautifully maintained two-story home offers exceptional curb appeal with mature landscaping, a partial brick exterior, and a welcoming presence from the moment you arrive. Inside, you'll find a spacious and functional floor plan designed for both everyday living and entertaining.
The updated kitchen features white cabinetry, granite countertops, and opens seamlessly to the main living areas. The oversized living room provides plenty of space for gatherings, while large windows fill the home with natural light. Upstairs, generous bedrooms offer comfort and flexibility for family, guests, or home office needs.
Step outside to enjoy the well-maintained deck overlooking the private backyard—perfect for relaxing, grilling, or entertaining.
Major system updates include a newer roof (2024), garage door and opener (2024), windows replaced between 2018-2022, upstairs HVAC (2016), and downstairs HVAC (2019).
Located in the highly desirable Hunter Oaks community with top-rated Marvin Ridge schools, neighborhood amenities, and convenient access to shopping, dining, and recreation, this home combines timeless charm with thoughtful updates in one of Waxhaw's most established neighborhoods.
Location
State NC
County Union
Zoning AG3
Interior
Heating Central, Natural Gas
Cooling Central Air
Fireplaces Type Gas
Laundry Electric Dryer Hookup, Laundry Room
Exterior
Garage Spaces 2.0
Community Features Clubhouse, Outdoor Pool
Building
Foundation Crawl Space
Sewer Public Sewer
Water City
Structure Type Brick Partial,Other - See Remarks
New Construction false
Schools
Elementary Schools Rea View
Middle Schools Marvin Ridge
High Schools Marvin Ridge
Others
Special Listing Condition None
Read Less Info
Want to know what your home might be worth? Contact us for a FREE valuation!

Our team is ready to help you sell your home for the highest possible price ASAP
© 2026 Listings courtesy of Canopy MLS as distributed by MLS GRID. All Rights Reserved.
Bought with Annette Semprit • Helen Adams Realty
Nearby Schools & Businesses
Get More Information