

For more information regarding the value of a property, please contact us for a free consultation.
Key Details
Sold Price $539,000
Property Type Single Family Home
Sub Type Single Family Residence
Listing Status Sold
Purchase Type For Sale
Square Footage 1,502 sqft
Price per Sqft $358
Subdivision Country Club Heights
MLS Listing ID 4389014
Bedrooms 3
Full Baths 2
Year Built 1955
Lot Size 0.270 Acres
Property Sub-Type Single Family Residence
Purchase Type For Sale
Property Description
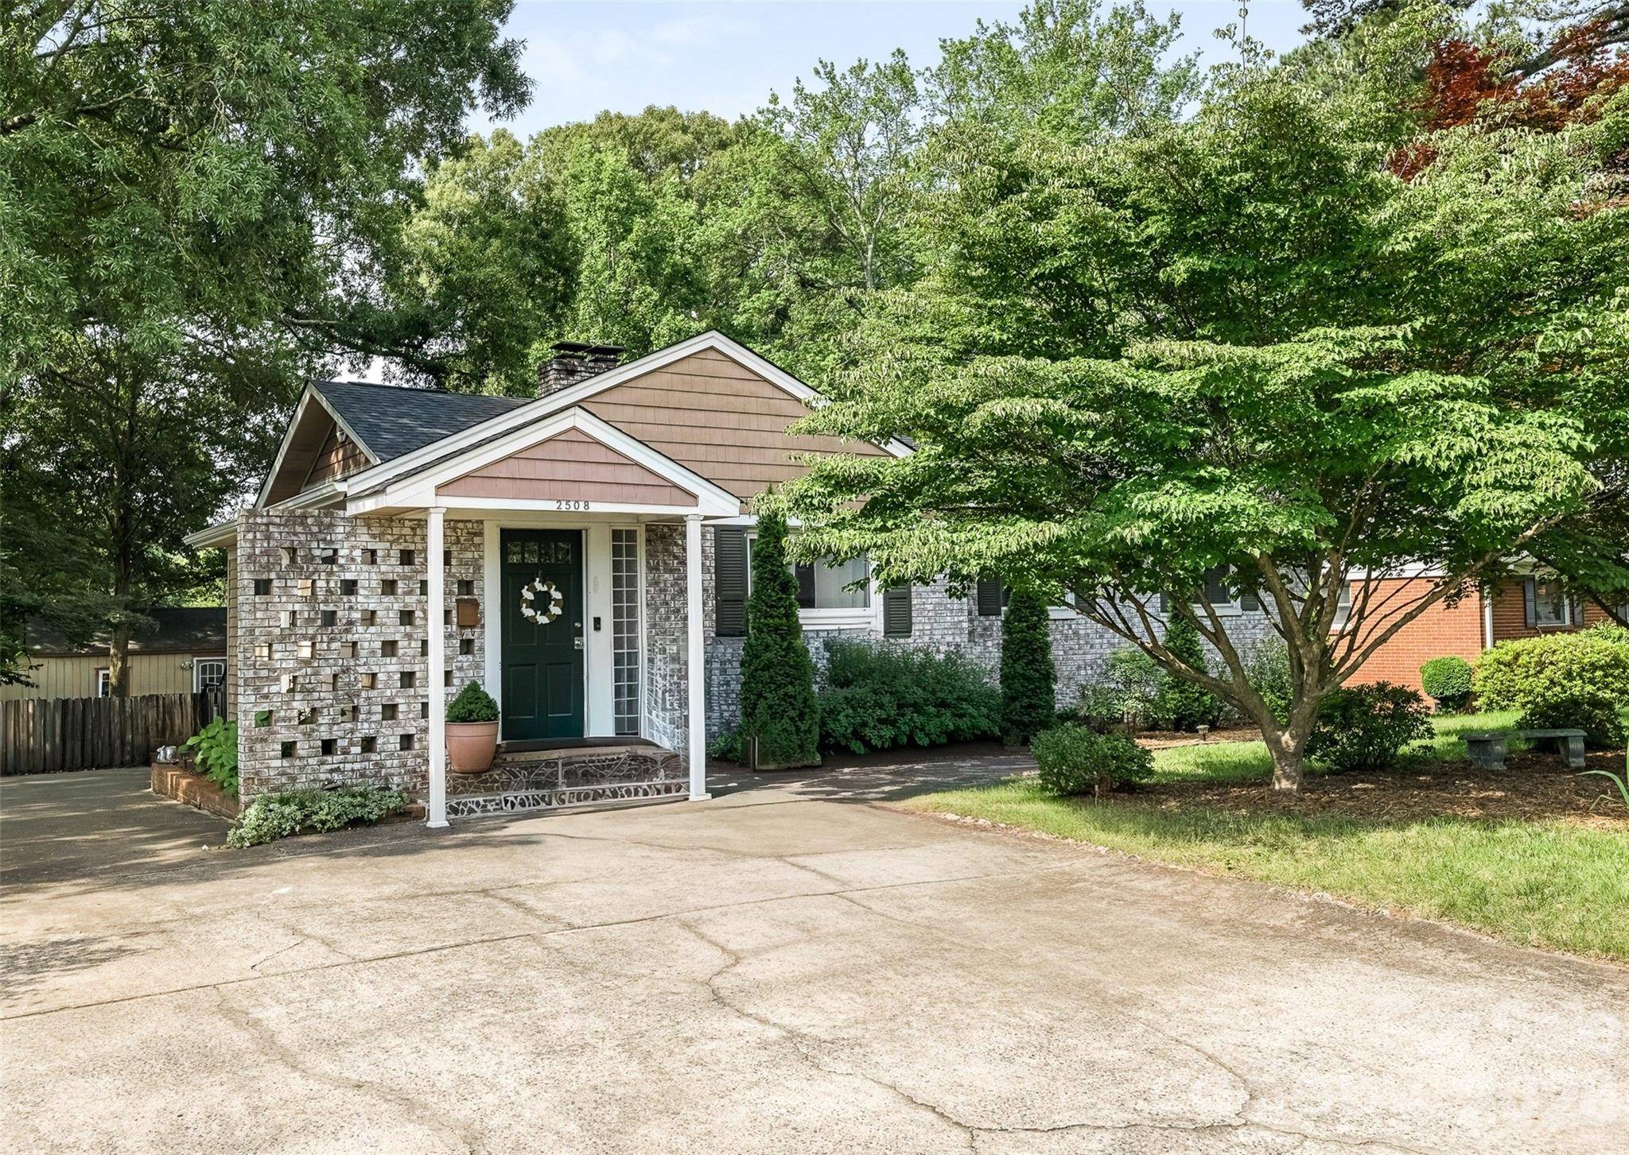
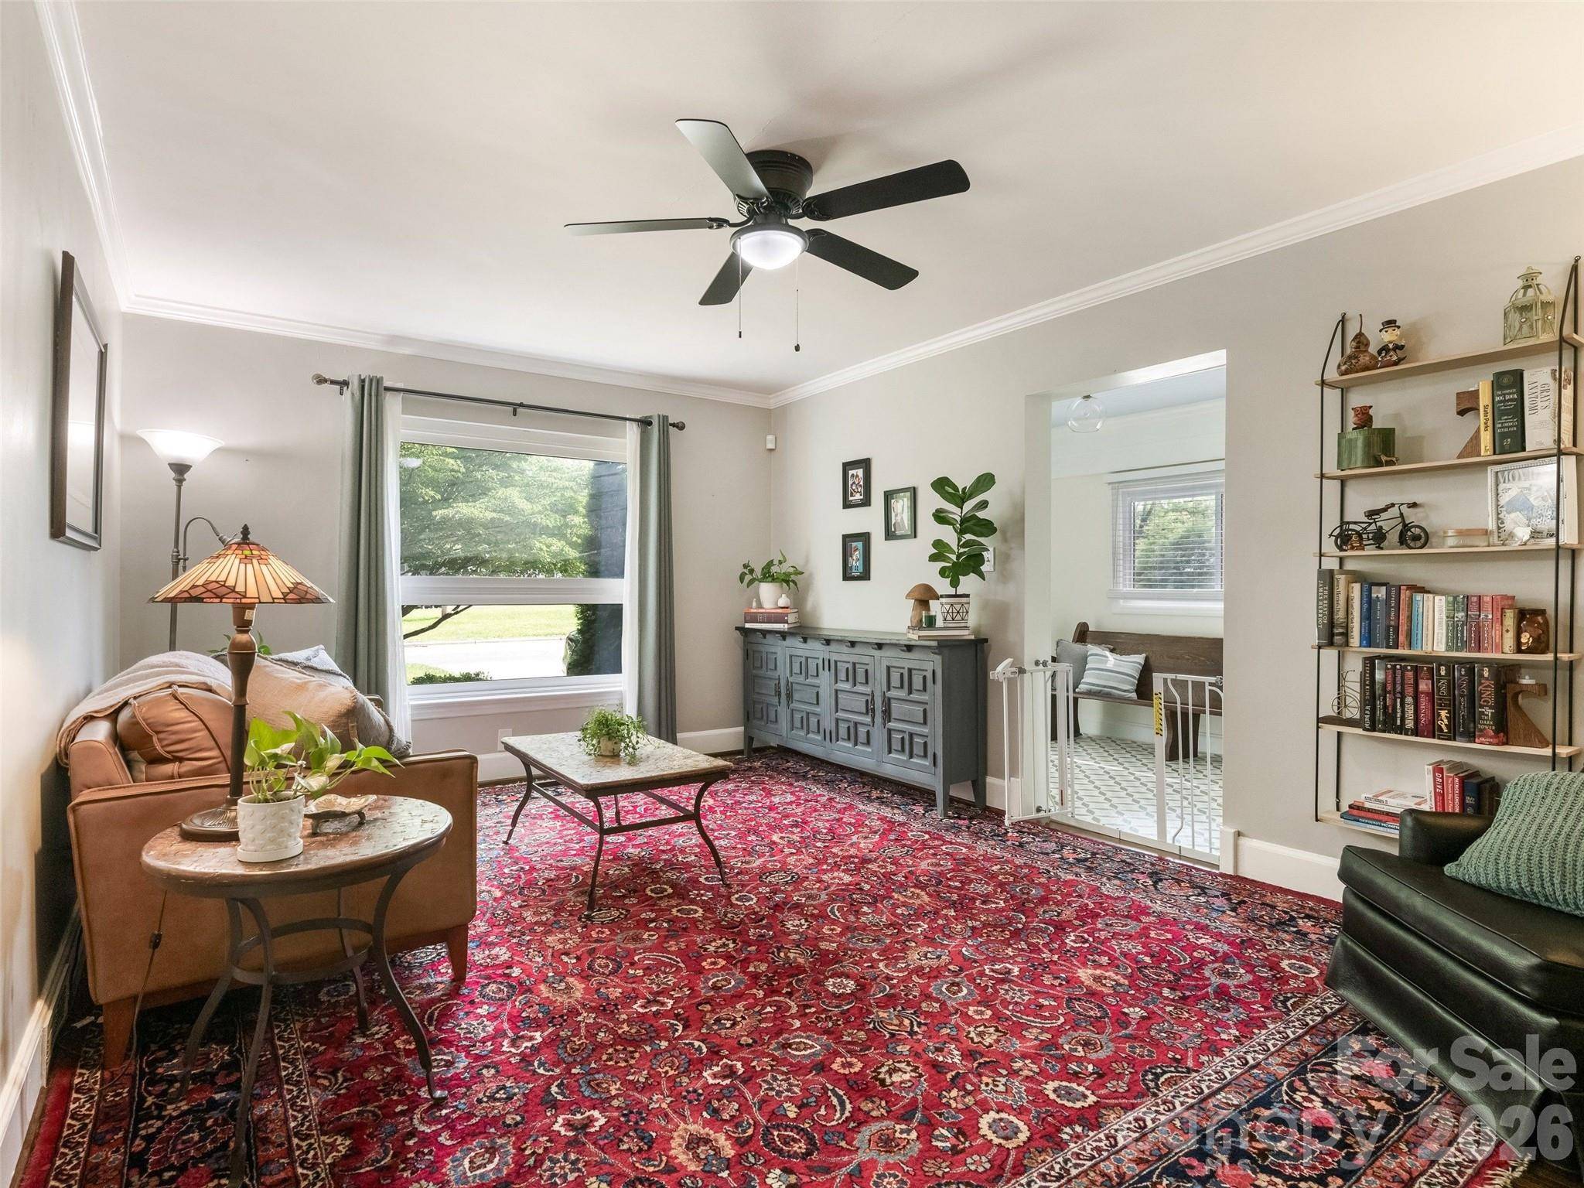
This charming home in desirable Country Club Heights has been thoughtfully updated with a blend of modern convenience and classic appeal. The interior features refinished hardwood floors throughout and a fully renovated kitchen complete with new cabinetry, granite countertops, porcelain farm sink, stainless steel appliances and a porcelain tile floor. Functional additions like a cozy coffee nook, dining area, updated bathrooms and crown molding throughout add to the home's move-in ready appeal. Family room with cathedral ceiling opens to a screened porch for relaxation and scenic view of the Charlotte skyline. Recent practical upgrades include electrical improvements, new gutters with gutter guards, tankless water heater, new ceiling fans, updated exterior lighting and a new (2026) architectural shingle roof. A standout feature is the large backyard outbuilding, which offers excellent potential as a dedicated art studio, workshop or flex space, supplemented by an additional shed for yard tools. Driveway parking is exceptional for this home as it can easily accommodate 4-6 vehicles - plenty of room for guest parking! The foyer and the laundry room (a total of 174 square feet) are not included in the heated square footage due to the absence of a heat vent, although both adjoin heated space. Fireplace conveys as is; owners have never used it. See attachments regarding the Shamrock Drive Street Improvement Project.
Location
State NC
County Mecklenburg
Zoning N1-B
Interior
Heating Forced Air, Natural Gas
Cooling Central Air
Flooring Concrete, Tile, Wood
Fireplaces Type Living Room
Laundry Utility Room
Exterior
Fence Back Yard, Fenced, Privacy, Wood
Roof Type Architectural Shingle
Building
Lot Description Level
Foundation Crawl Space, Slab
Sewer Public Sewer
Water City
Structure Type Brick Full,Vinyl
New Construction false
Schools
Elementary Schools Shamrock Gardens
Middle Schools Eastway
High Schools Garinger
Others
Acceptable Financing Cash, Conventional
Listing Terms Cash, Conventional
Special Listing Condition None
Read Less Info
Want to know what your home might be worth? Contact us for a FREE valuation!

Our team is ready to help you sell your home for the highest possible price ASAP
© 2026 Listings courtesy of Canopy MLS as distributed by MLS GRID. All Rights Reserved.
Bought with Brinley Huntley • Corcoran HM Properties
Nearby Schools & Businesses
Get More Information