


For more information regarding the value of a property, please contact us for a free consultation.
Key Details
Sold Price $1,950,000
Property Type Single Family Home
Sub Type Single Family Residence
Listing Status Sold
Purchase Type For Sale
Square Footage 4,763 sqft
Price per Sqft $409
Subdivision Skyecroft
MLS Listing ID 4385305
Bedrooms 5
Full Baths 5
Half Baths 1
HOA Fees $306/ann
Year Built 2014
Lot Size 0.535 Acres
Property Sub-Type Single Family Residence
Purchase Type For Sale
Property Description
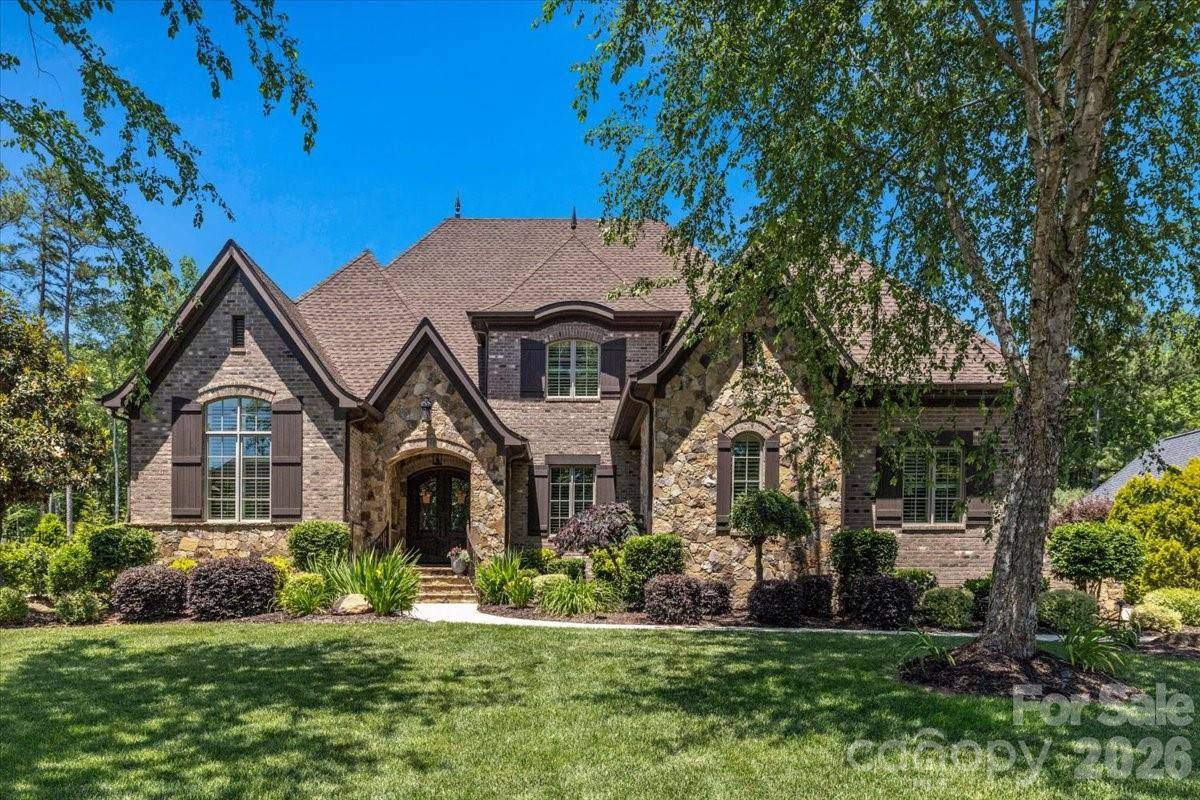
Pristine brick and stone 5 bedroom 5 1/2 bath home in beautiful Skyecroft. Upgraded and arched moldings, 5-inch walnut wood floors, coffered, tray, barrel and vaulted ceilings, and built-in cabinetry are just a few of the many custom features. 1st floor primary suite with oversized closet and en-suite guest bedroom and office. Upstairs features two en-suite oversized bedrooms and one Jack and Jill bedroom with bonus room. Two storage areas of 500 sq. ft. are ready to finish complete with dry wall and electrical runs. Energy efficient with sealed-conditioned crawl, 2 tankless water heaters, dual fuel heat pump on 1st floor, two stage high efficiency AC units, gas-start wood fireplace and Icynene foam insulation. Central vacuum with kick plates, chandelier lift, the amenities are endless. Outside is pefect for entertaining on the huge covered porch with heated saltwater Pool w/tanning ledge and spa, grill, refrigerator, ice-maker, sink, and smoker. Nine-zone irrigation system throughout landscaping and vegetable garden. Ample low-voltage lighting, wired for generator and CCTV security system. Come and see this one-of-a-kind beauty!
Location
State NC
County Union
Zoning AJ0
Interior
Heating Heat Pump, Zoned
Cooling Central Air
Flooring Carpet, Tile, Wood
Fireplaces Type Family Room, Gas Starter
Laundry Electric Dryer Hookup, Gas Dryer Hookup, Laundry Room, Main Level
Exterior
Exterior Feature Gas Grill, Outdoor Kitchen, Other - See Remarks
Garage Spaces 3.0
Pool In Ground, Outdoor Pool, Pool/Spa Combo, Salt Water, Plunge Pool
Community Features Clubhouse, Gated, Pickleball, Playground, Pond, Sport Court, Tennis Court(s)
Roof Type Composition
Building
Lot Description Other - See Remarks
Foundation Crawl Space
Sewer Public Sewer
Water Public
Structure Type Brick Full,Hard Stucco,Stone,Other - See Remarks
New Construction false
Schools
Elementary Schools Weddington
Middle Schools Weddington
High Schools Weddington
Others
Acceptable Financing Cash, Conventional, FHA, USDA Loan, VA Loan
Listing Terms Cash, Conventional, FHA, USDA Loan, VA Loan
Special Listing Condition None
Read Less Info
Want to know what your home might be worth? Contact us for a FREE valuation!

Our team is ready to help you sell your home for the highest possible price ASAP
© 2026 Listings courtesy of Canopy MLS as distributed by MLS GRID. All Rights Reserved.
Bought with Non Member • Canopy Administration
Nearby Schools & Businesses
Get More Information