

For more information regarding the value of a property, please contact us for a free consultation.
Key Details
Sold Price $749,900
Property Type Single Family Home
Sub Type Single Family Residence
Listing Status Sold
Purchase Type For Sale
Square Footage 3,102 sqft
Price per Sqft $241
Subdivision The Reserve
MLS Listing ID 4371603
Style Transitional
Bedrooms 5
Full Baths 3
Year Built 2005
Lot Size 0.690 Acres
Property Sub-Type Single Family Residence
Purchase Type For Sale
Property Description
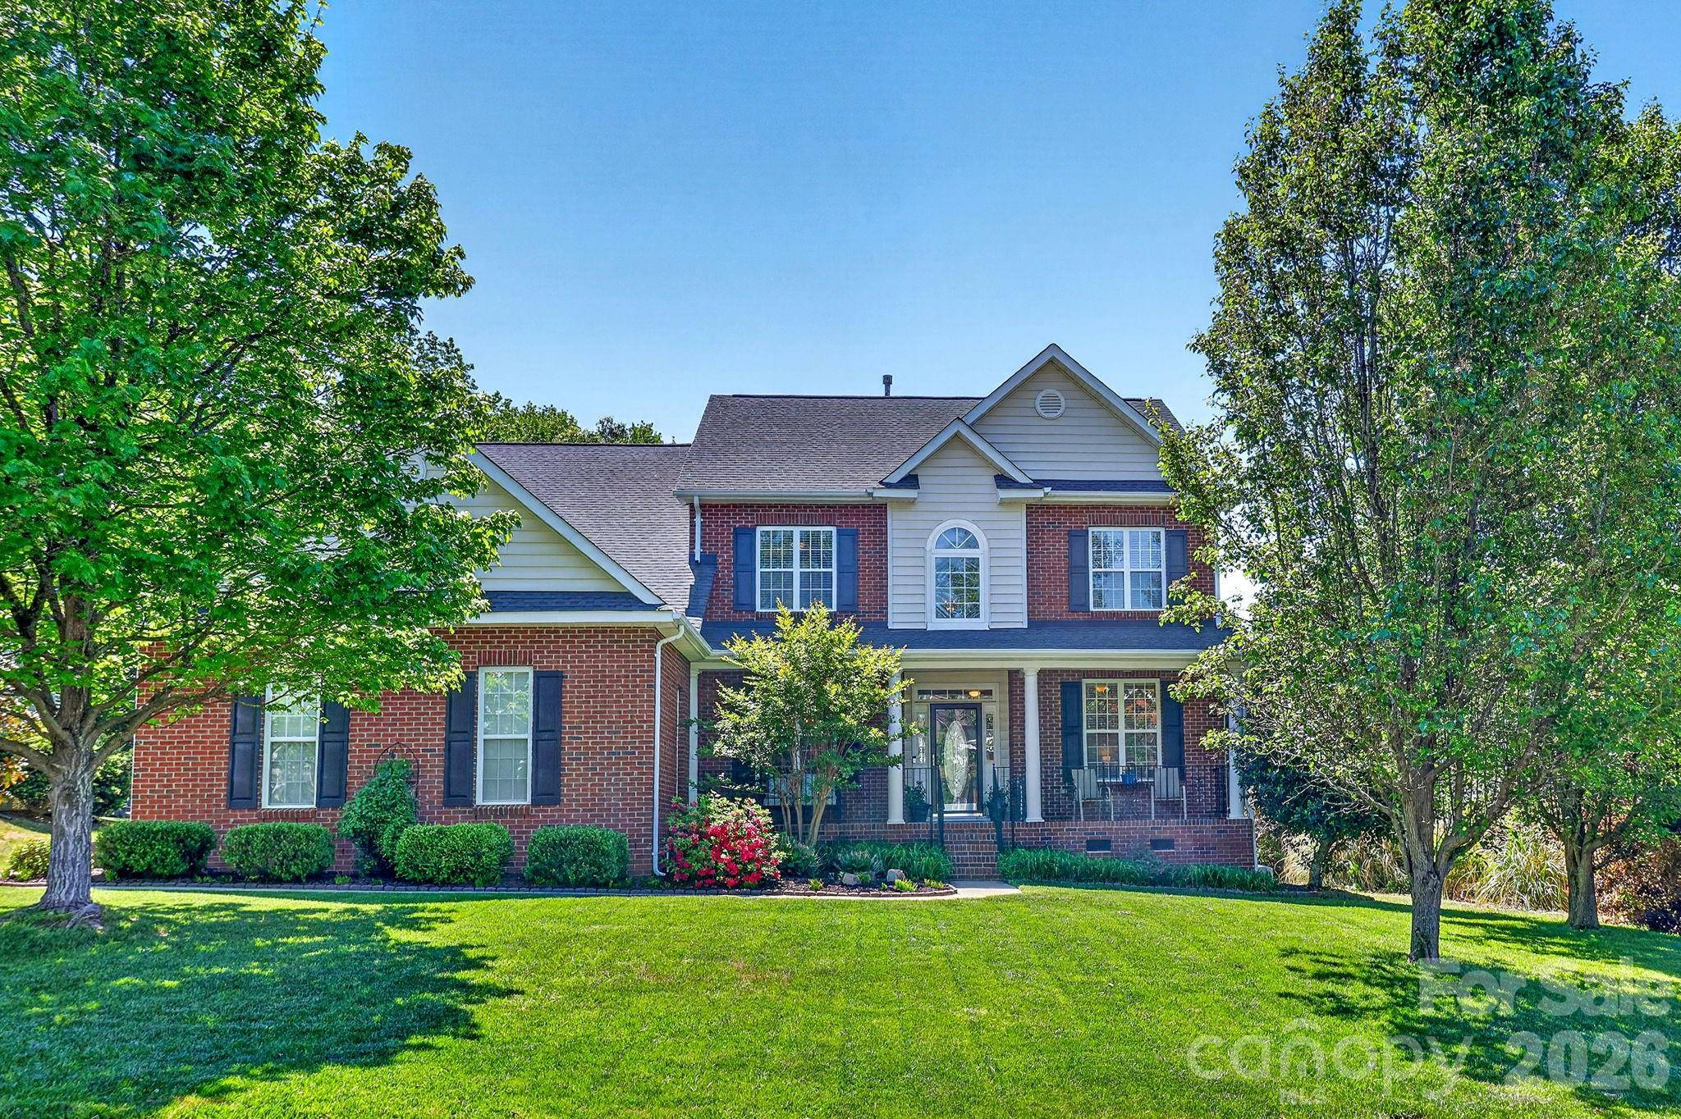
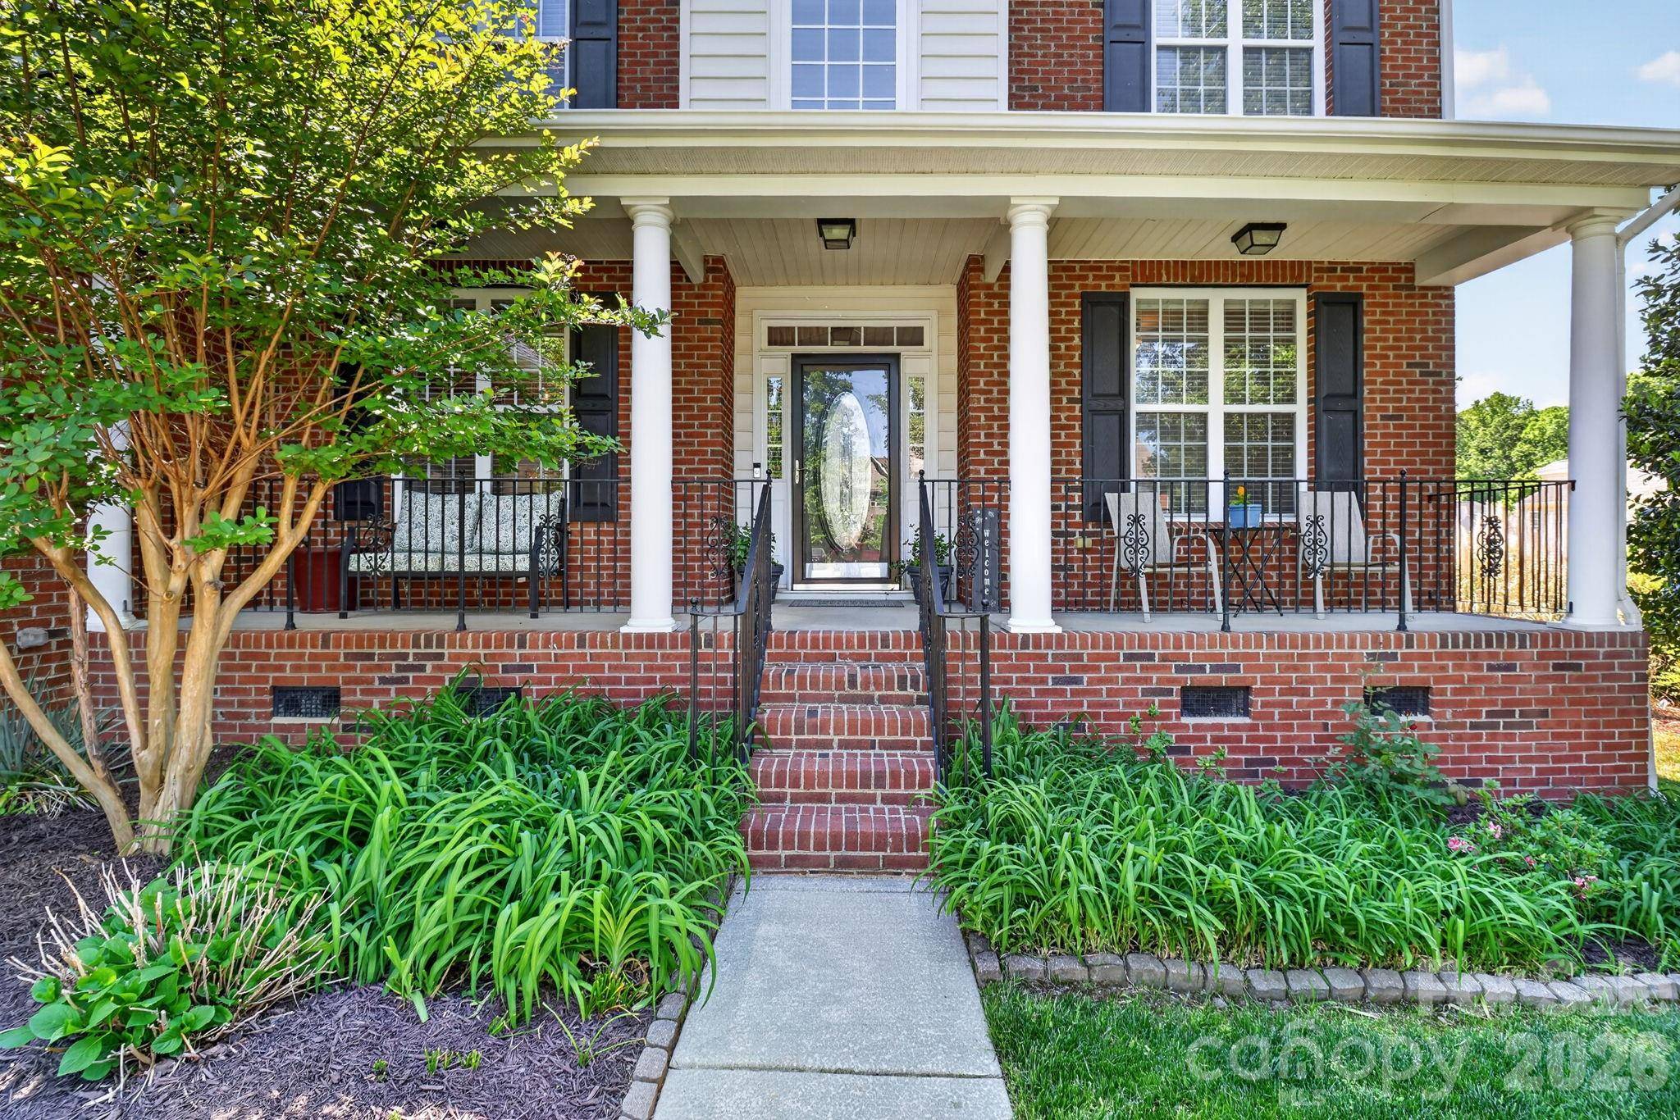
Beautifully maintained home with inviting curb appeal and a covered front porch. A dramatic two-story foyer opens to a private office with French doors and an elegant dining room featuring a trey ceiling, detailed moldings, and classic wainscoting. The versatile main-level bedroom offers the perfect flex space for guests or additional workspace. The main living areas showcase high ceilings and durable luxury vinyl plank flooring, anchored by a spacious great room with a cozy gas log fireplace. The expansive kitchen is designed for both everyday living and entertaining, complete with quartz countertops, a glass tile backsplash, large island with breakfast bar, stainless steel appliances (refrigerator included), and a bright breakfast area. A well-equipped laundry room with cabinetry and shelving adds convenience. Upstairs, the primary suite is a true retreat with a trey ceiling, private sitting room with gas log fireplace, and a beautifully renovated bath featuring an oversized frameless glass tiled shower, quartz dual vanities, and a generous walk-in closet. Secondary bedrooms are spacious and share a hall bath with dual sinks. An oversized bonus room with closet offers flexibility as a sixth bedroom, media room, or play space. New carpet throughout bedrooms, hallway, and stairs. Enjoy outdoor living on the screened porch overlooking a private backyard with raised garden beds and a peaceful wooded backdrop. The three-car garage includes built-in cabinets and shelving for ample storage. Community amenities include a clubhouse, pool, playground, pond, and scenic walking trail surrounding a stunning nationally registered Willow Oak tree. Zoned for sought-after Sandy Ridge Elementary and Marvin Ridge Middle & High Schools, noted for their strong performance and favorable GreatSchools.org ratings (buyer verification recommended). One-year home warranty provided. Don't miss this one!
Location
State NC
County Union
Zoning AJ0
Interior
Heating Forced Air, Natural Gas
Cooling Ceiling Fan(s), Central Air
Flooring Carpet, Tile, Vinyl
Fireplaces Type Gas Log, Great Room, Primary Bedroom
Laundry Electric Dryer Hookup, Laundry Room, Main Level
Exterior
Exterior Feature In-Ground Irrigation
Garage Spaces 3.0
Community Features Clubhouse, Outdoor Pool, Playground, Pond, Putting Green, Sidewalks, Street Lights, Walking Trails
Utilities Available Cable Available, Fiber Optics, Natural Gas
Roof Type Architectural Shingle
Building
Lot Description Private, Wooded
Foundation Crawl Space
Sewer County Sewer
Water County Water
Structure Type Brick Partial,Vinyl
New Construction false
Schools
Elementary Schools Sandy Ridge
Middle Schools Marvin Ridge
High Schools Marvin Ridge
Others
Acceptable Financing Cash, Conventional
Listing Terms Cash, Conventional
Special Listing Condition None
Read Less Info
Want to know what your home might be worth? Contact us for a FREE valuation!

Our team is ready to help you sell your home for the highest possible price ASAP
© 2026 Listings courtesy of Canopy MLS as distributed by MLS GRID. All Rights Reserved.
Bought with Victor Ahdieh • Savvy + Co Real Estate
Nearby Schools & Businesses
Get More Information