

For more information regarding the value of a property, please contact us for a free consultation.
Key Details
Sold Price $2,175,000
Property Type Single Family Home
Sub Type Single Family Residence
Listing Status Sold
Purchase Type For Sale
Square Footage 5,504 sqft
Price per Sqft $395
Subdivision Highgate
MLS Listing ID 4352389
Style Traditional
Bedrooms 6
Full Baths 5
Half Baths 1
HOA Fees $85/ann
Year Built 2002
Lot Size 0.950 Acres
Property Sub-Type Single Family Residence
Purchase Type For Sale
Property Description
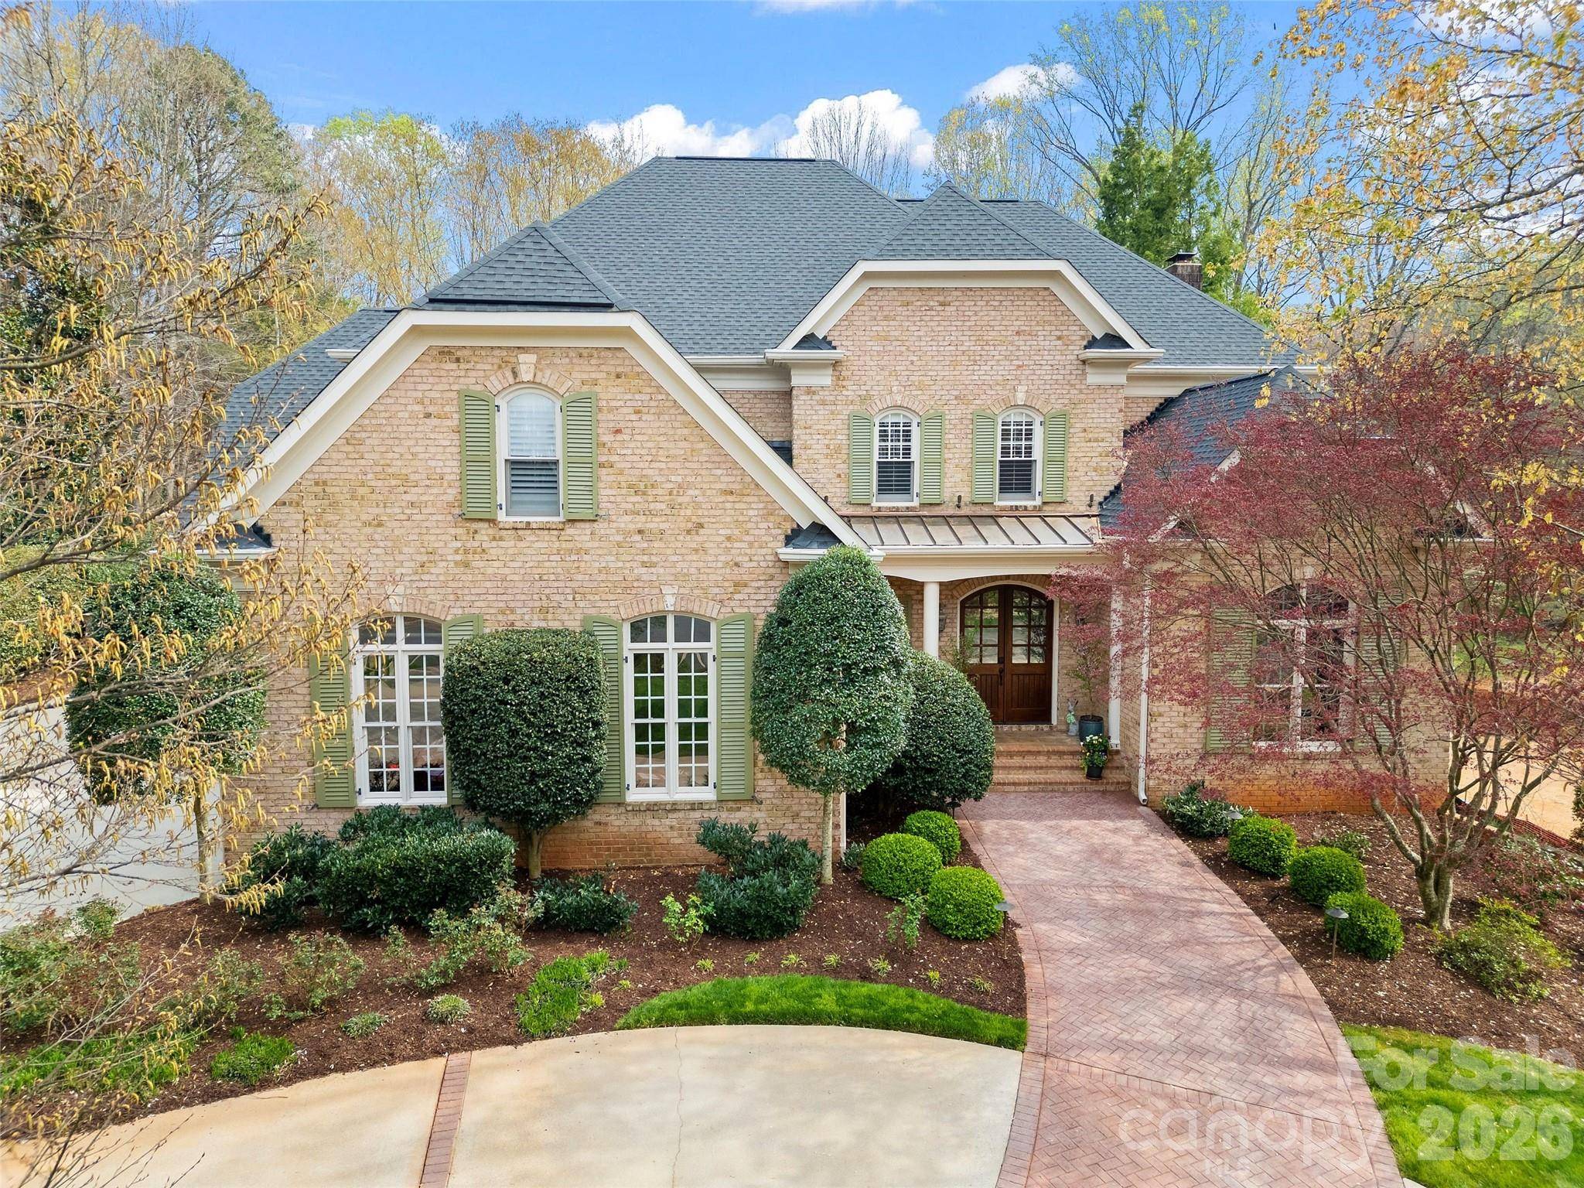
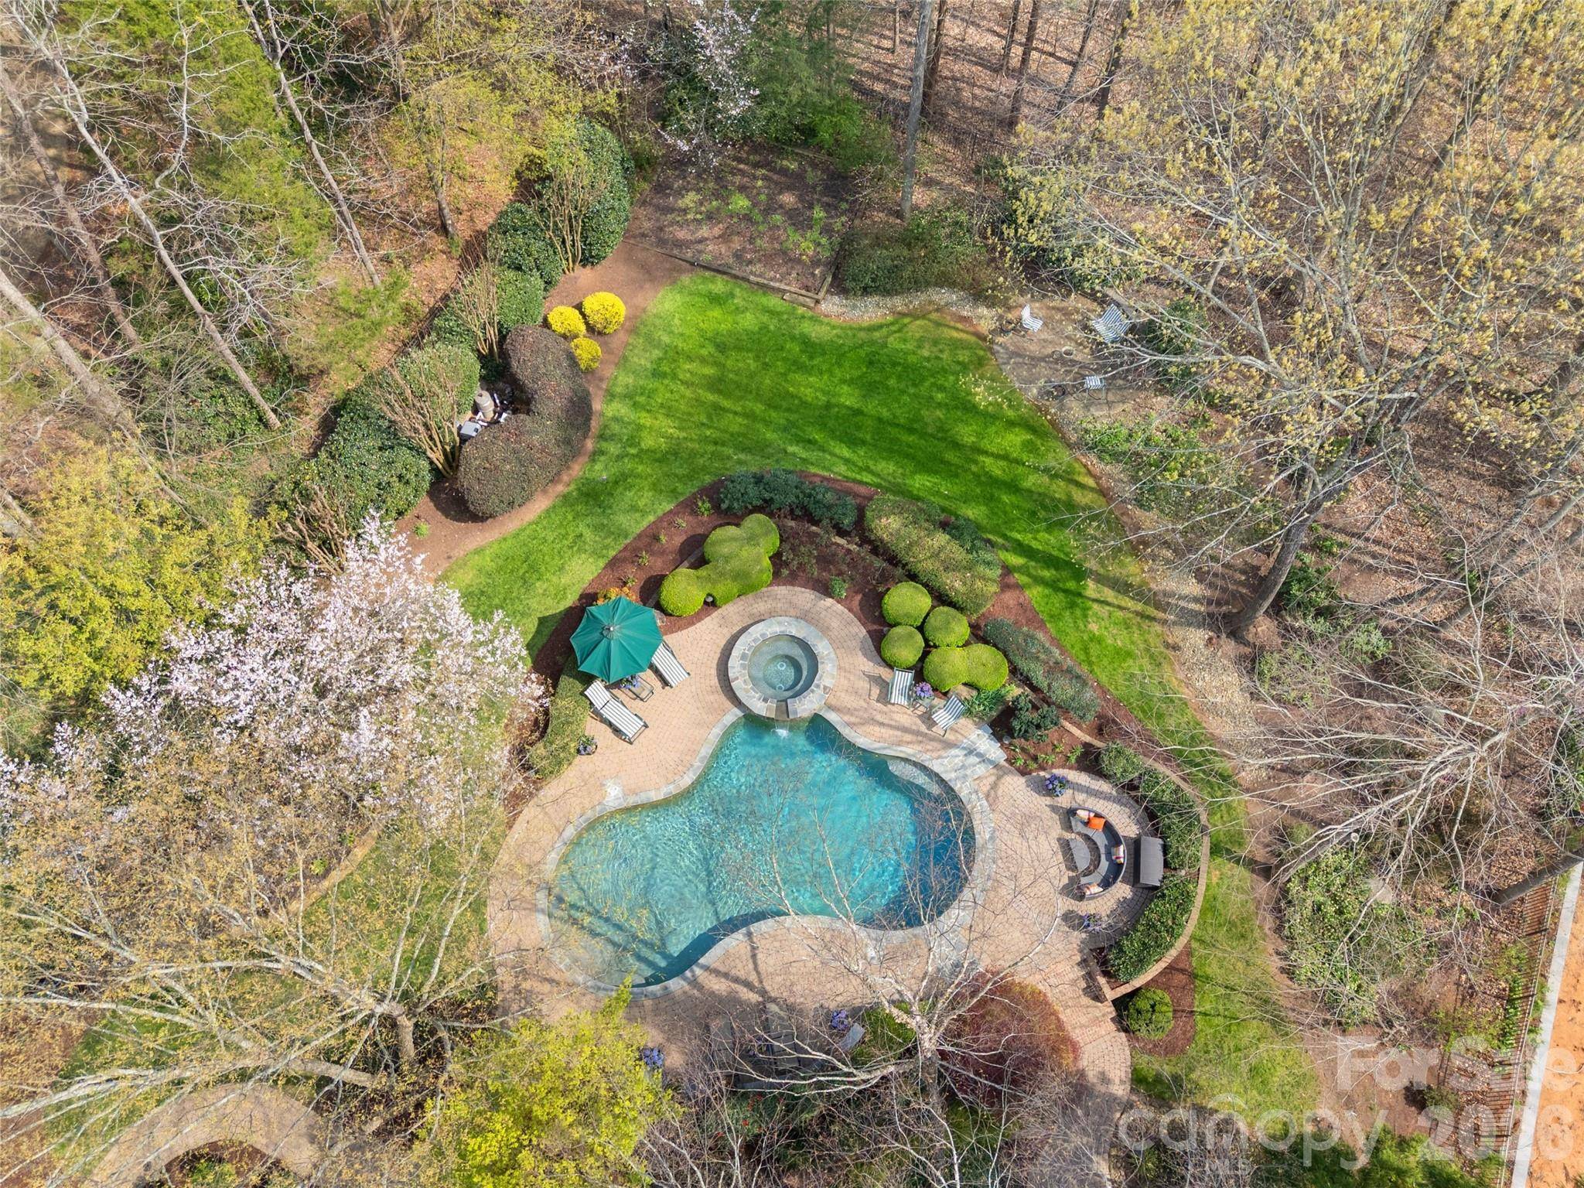
Welcome to 2095 Kings Manor Dr. in Highgate, a highly sought-after luxury neighborhood located just over the Union County line. This luxury custom-built masterpiece by Harrington is a testament to exquisite craftsmanship & luxury finishes. With 6 bedrooms, and 6 baths, this residence spans 3 floors with over 5,500 square feet of opulent living space. Designed with a functional open floor plan offering high ceilings and an abundance of natural sunlight. Chef's kitchen is equipped with top-of-the-line Wolf, Subzero, and Bosch appliances, and opens onto the sunny breakfast room overlooking the park-like backyard. Convenient main level guest room is tucked behind for hosting friends. Expansive upper level primary bedroom is a haven of relaxation, complete with spa bath & custom closets. Basement offers an exercise room/bedroom with a full bath, and the family room with fireplace & built ins is the perfect place to relax or entertain. Several doors from main level and basement seamlessly connect the living areas to several tiered patios, offering the perfect blend of indoor and outdoor living. Gorgeous heated saltwater pool with spa, gas fireplace & sitting area and multiple gardens makes it feel like your own private park-like oasis. Experience resort style living fit for royalty at 2095 Kings Manor. The discerning eye will appreciate the meticulous attention to detail in this impeccably maintained home.
Location
State NC
County Union
Zoning AM6
Interior
Heating Central
Cooling Attic Fan, Central Air
Flooring Hardwood, Tile
Fireplaces Type Family Room, Outside
Laundry Laundry Room, Upper Level
Exterior
Exterior Feature In-Ground Hot Tub / Spa, In-Ground Irrigation
Garage Spaces 3.0
Fence Back Yard
Pool Heated, In Ground, Salt Water
Roof Type Architectural Shingle
Building
Lot Description Private, Wooded
Foundation Basement
Builder Name Harrington
Sewer Public Sewer
Water City
Structure Type Brick Full
New Construction false
Schools
Elementary Schools Antioch
Middle Schools Weddington
High Schools Weddington
Others
Acceptable Financing Cash, Conventional
Listing Terms Cash, Conventional
Special Listing Condition None
Read Less Info
Want to know what your home might be worth? Contact us for a FREE valuation!

Our team is ready to help you sell your home for the highest possible price ASAP
© 2026 Listings courtesy of Canopy MLS as distributed by MLS GRID. All Rights Reserved.
Bought with Susan May • Corcoran HM Properties
Nearby Schools & Businesses
Get More Information