

For more information regarding the value of a property, please contact us for a free consultation.
Key Details
Sold Price $850,000
Property Type Single Family Home
Sub Type Single Family Residence
Listing Status Sold
Purchase Type For Sale
Square Footage 3,215 sqft
Price per Sqft $264
Subdivision Providence Pointe
MLS Listing ID 4389468
Style Transitional
Bedrooms 4
Full Baths 3
HOA Fees $37/Semi-Annually
Year Built 2006
Lot Size 9,583 Sqft
Property Sub-Type Single Family Residence
Purchase Type For Sale
Property Description
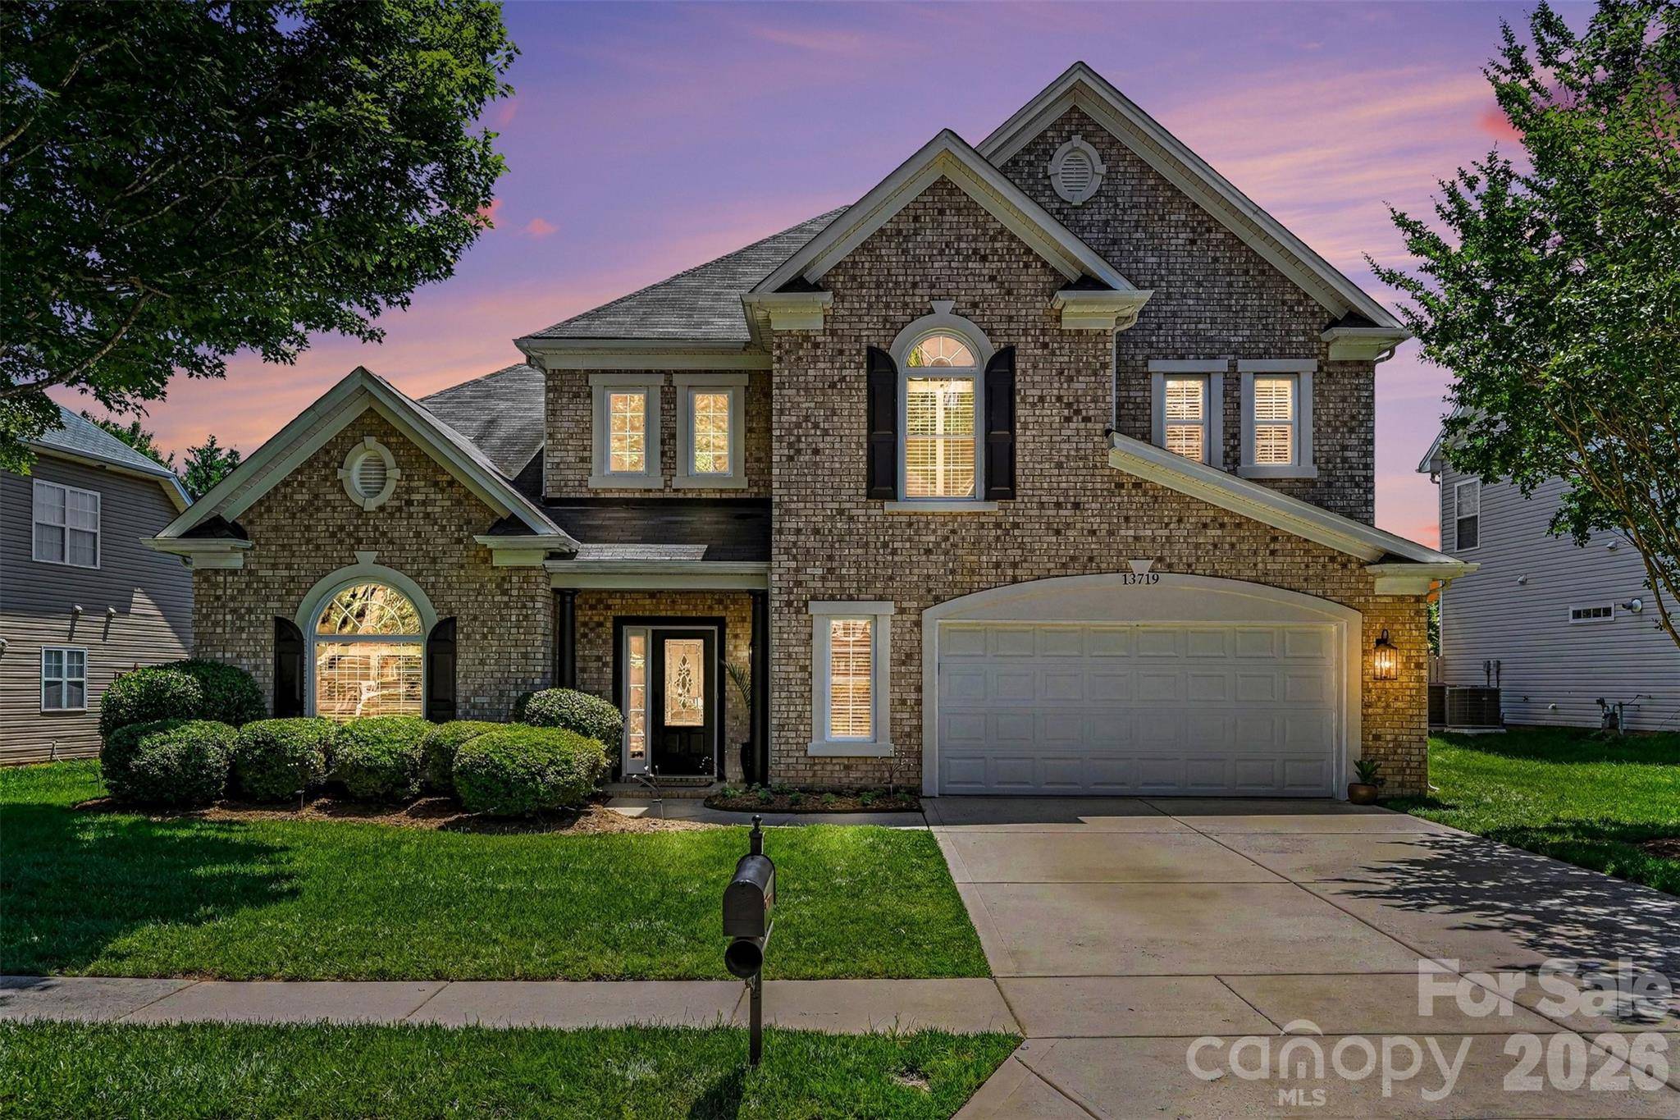
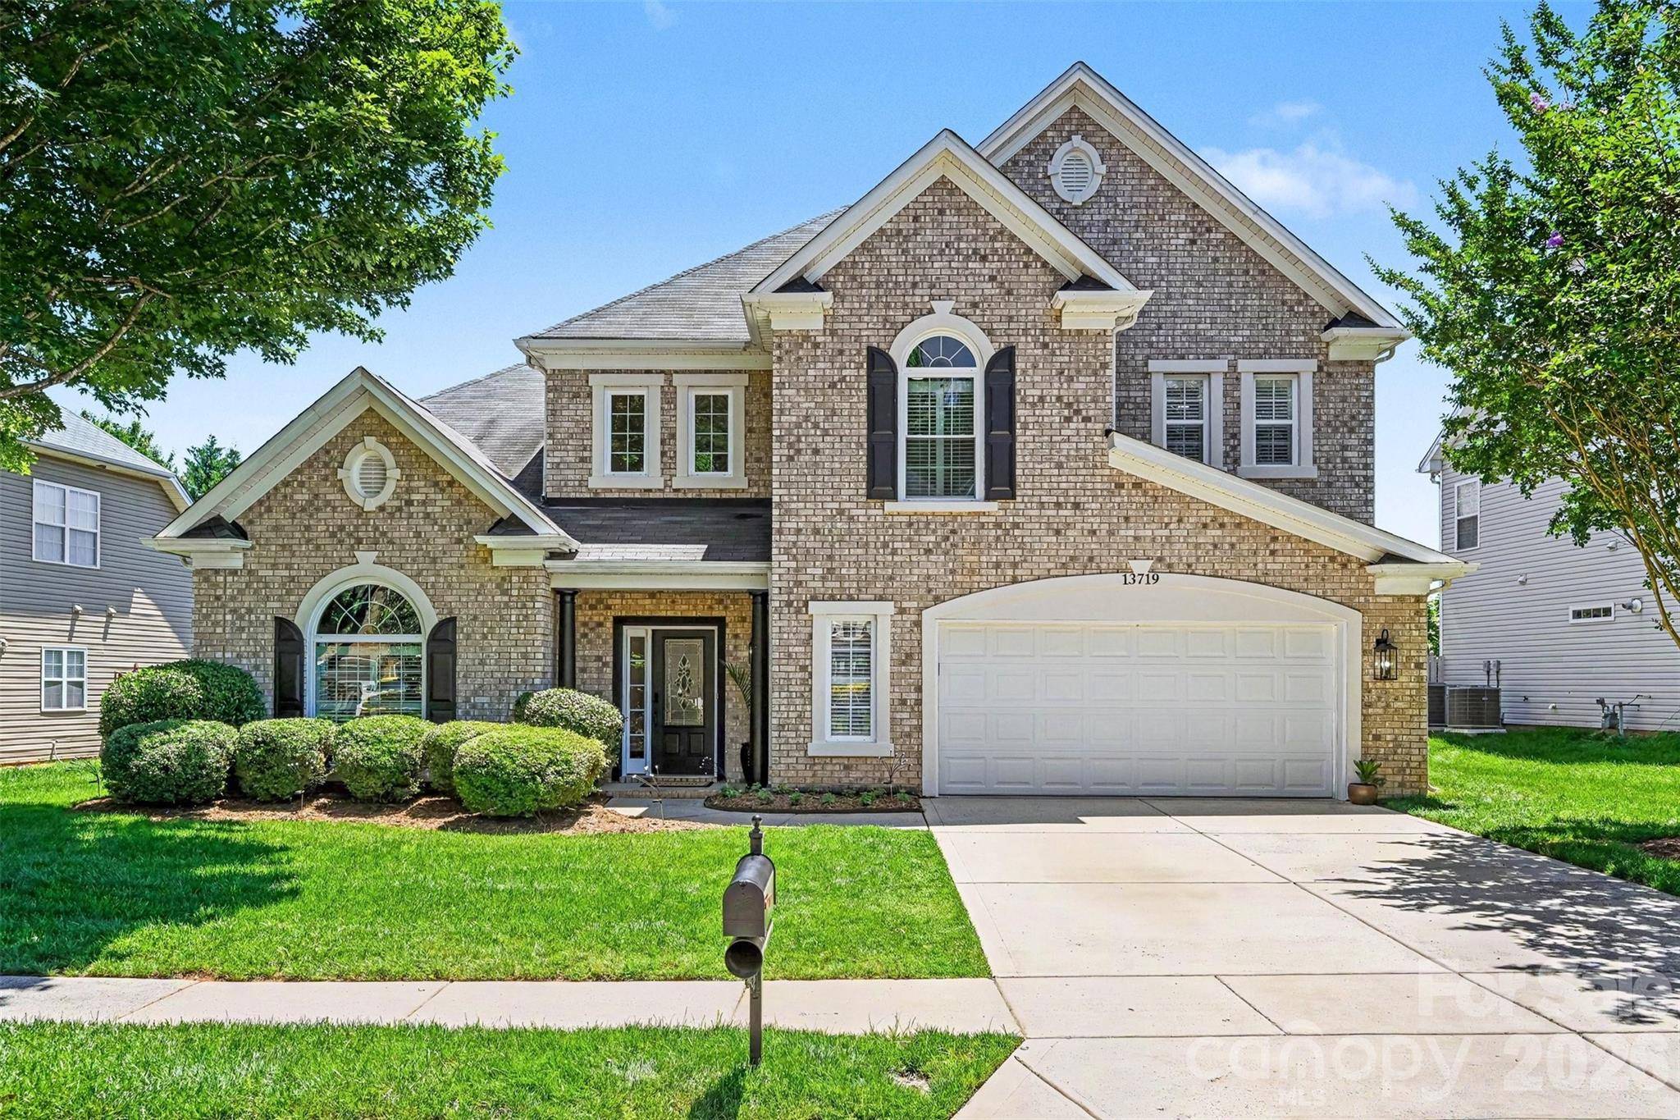
Welcome to 13719 Daltrey Lane, a beautifully maintained 4-bedroom, 3-bathroom home offering 3,215 square feet of thoughtfully designed living space in the highly sought-after Providence Pointe community of Ballantyne.
From the moment you enter, you'll be impressed by the wide foyer, soaring vaulted ceilings, extensive crown molding, neutral paint palette, and numerous updates including upgraded lighting, cabinet hardware, faucets, flooring, and modern ceiling fans. The open-concept floor plan is ideal for both everyday living and entertaining.
The main level features a private office, elegant formal dining room, spacious living room with a cozy fireplace, and a luxurious primary suite conveniently located on the first floor. The primary retreat offers vaulted ceilings, a large walk-in closet with a custom organization system, and a spa-like bathroom complete with a soaking tub and separate walk-in shower.
The heart of the home is the expansive kitchen, featuring abundant cabinetry, a walk-in pantry, LG dishwasher, range, and a charming bay-window breakfast area adorned with plantation shutters. The kitchen flows seamlessly into the living area and provides direct access to the stunning screened porch.
Outdoor living is exceptional with a screened-in porch featuring travertine tile flooring, a fireplace, and dual access points to the fully fenced backyard. Additional paver patio space creates the perfect setting for relaxing, grilling, or entertaining guests year-round.
Upstairs, you'll find a versatile loft area, three oversized bedrooms with upgraded carpeting, a full bathroom, a hallway storage closet, and a spacious bonus room that can easily serve as a media room, playroom, home gym, or additional living space.
Additional highlights include plantation shutters throughout, a water heater replaced in 2023, upgraded flooring, and meticulous attention to detail throughout the home.
Residents of Providence Pointe enjoy resort-style amenities including a beautifully furnished clubhouse, Junior Olympic swimming pool with splash area and water slide, two lighted tennis courts, basketball sport court, playground, protected greenways, sidewalks, and street lamps. This established community of approximately 425 homes is ideally located in the thriving Ballantyne area, offering convenient access to shopping, dining, top-rated schools, and everything South Charlotte has to offer.
This exceptional home combines comfort, elegance, and an unbeatable location—truly a must-see.
Location
State NC
County Mecklenburg
Zoning R5CD
Interior
Heating Forced Air, Natural Gas
Cooling Central Air, Zoned
Flooring Carpet, Tile, Vinyl
Fireplaces Type Family Room, Gas Log, Outside, Porch
Laundry Laundry Room, Main Level
Exterior
Garage Spaces 2.0
Fence Back Yard
Community Features Clubhouse, Outdoor Pool, Playground, Sidewalks, Tennis Court(s)
Roof Type Architectural Shingle
Building
Lot Description Level
Foundation Slab
Sewer Public Sewer
Water City
Structure Type Brick Full
New Construction false
Schools
Elementary Schools Elon Park
Middle Schools Community House
High Schools Ardrey Kell
Others
Acceptable Financing Cash, Conventional, VA Loan
Listing Terms Cash, Conventional, VA Loan
Special Listing Condition None
Read Less Info
Want to know what your home might be worth? Contact us for a FREE valuation!

Our team is ready to help you sell your home for the highest possible price ASAP
© 2026 Listings courtesy of Canopy MLS as distributed by MLS GRID. All Rights Reserved.
Bought with Dhira Hapani • NorthGroup Real Estate LLC
Nearby Schools & Businesses
Get More Information