


For more information regarding the value of a property, please contact us for a free consultation.
Key Details
Sold Price $860,000
Property Type Single Family Home
Sub Type Single Family Residence
Listing Status Sold
Purchase Type For Sale
Square Footage 2,045 sqft
Price per Sqft $420
Subdivision Selwyn Park
MLS Listing ID 4376600
Bedrooms 4
Full Baths 3
Year Built 1950
Lot Size 7,840 Sqft
Property Sub-Type Single Family Residence
Purchase Type For Sale
Property Description
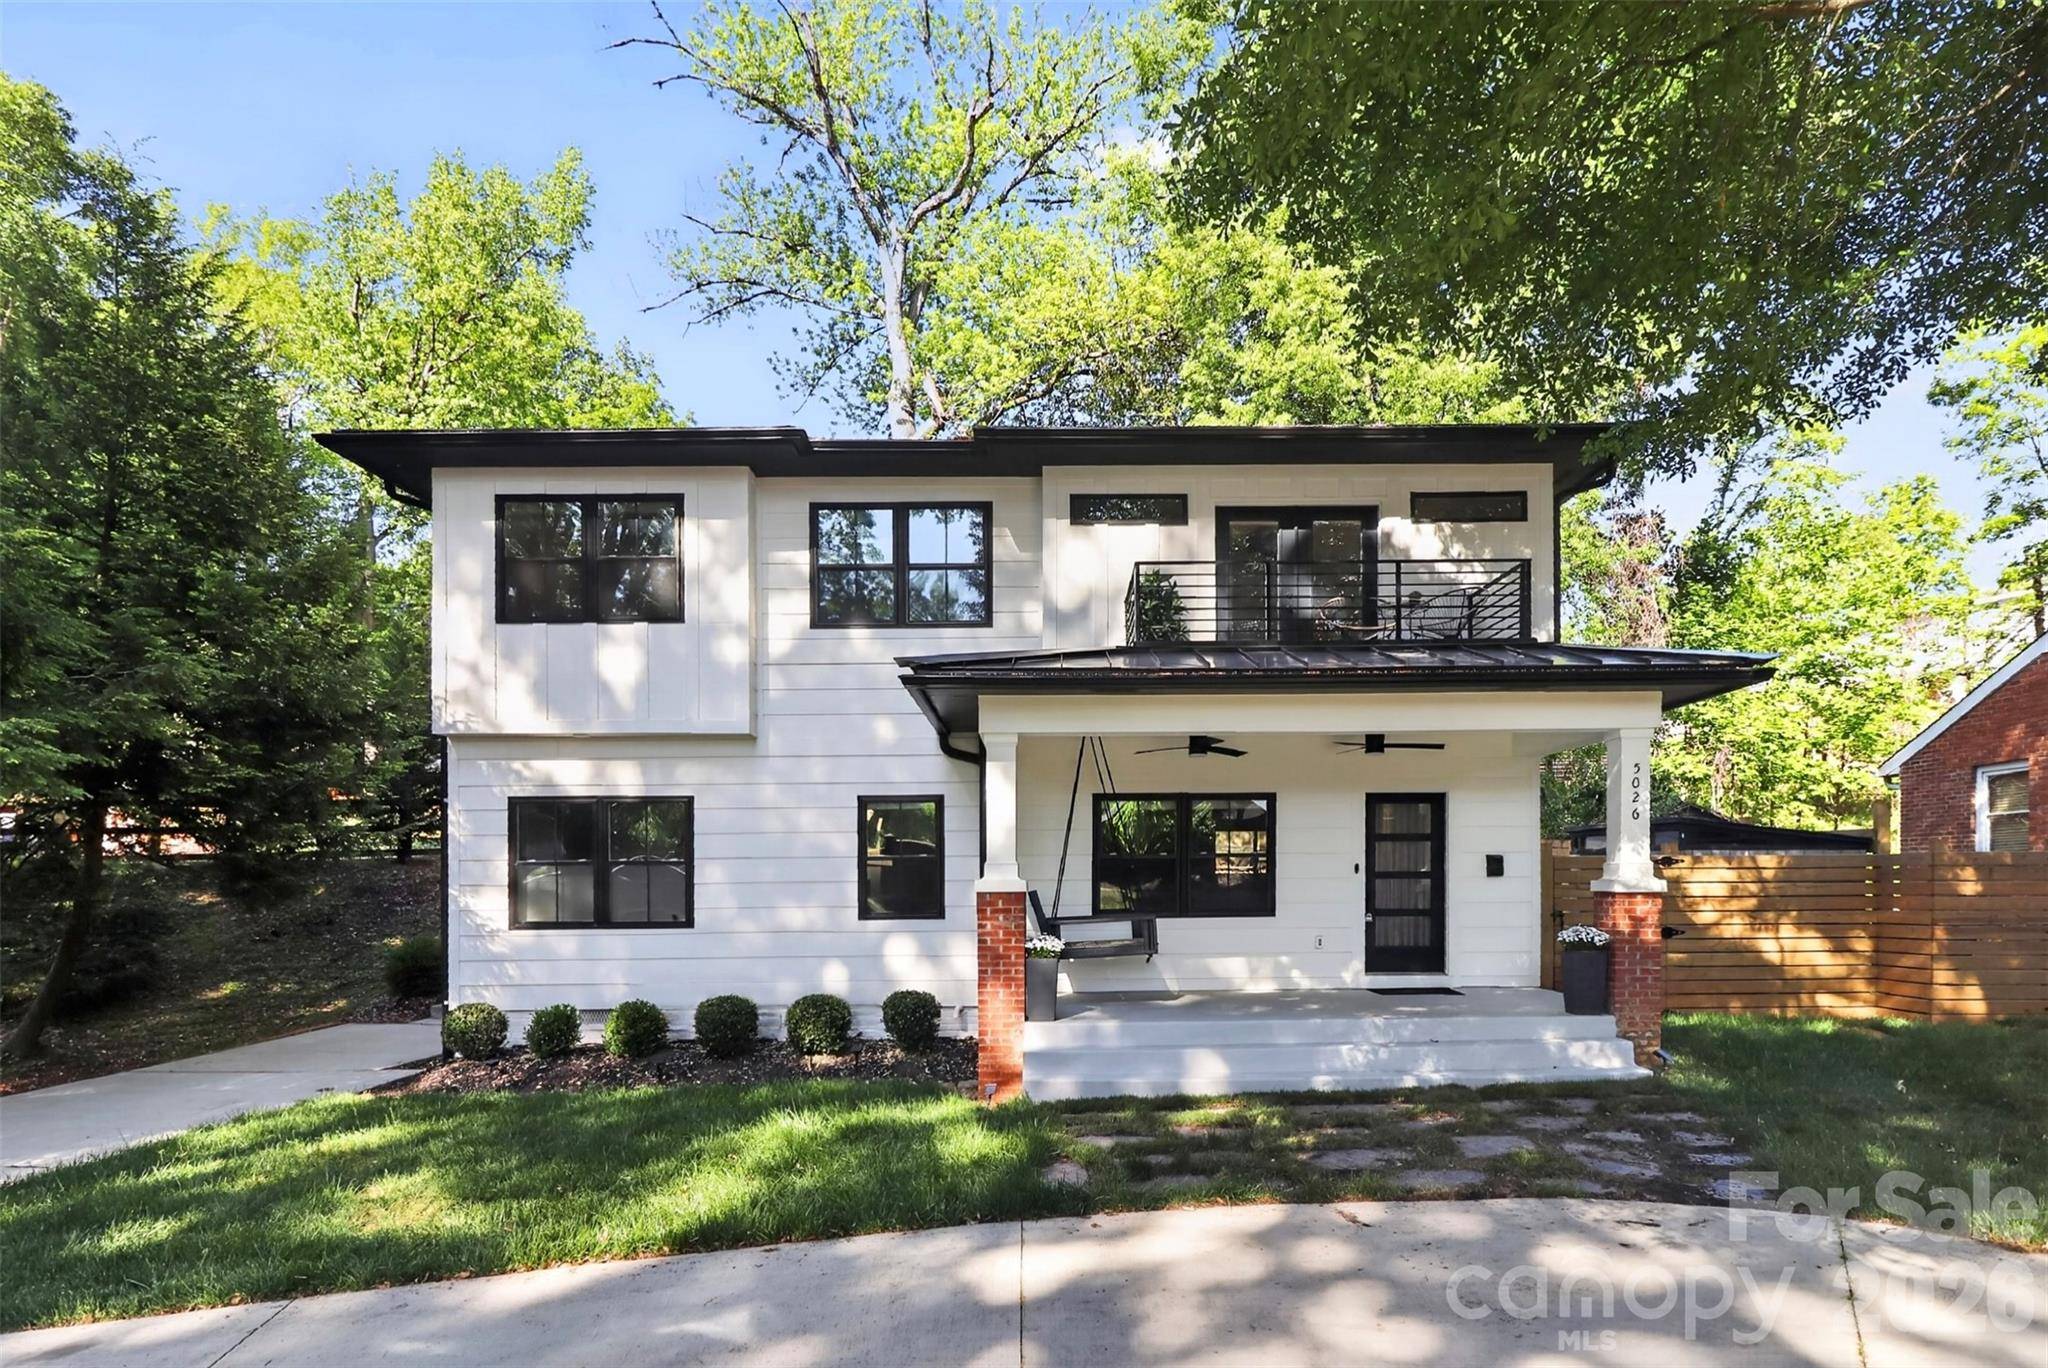
Stunning four-bedroom, three full bath home in the highly sought-after Selwyn Park neighborhood is a true must-see. This foundation-up new construction blends modern design with thoughtful craftsmanship throughout.
From the moment you step inside, you'll notice the exceptional attention to detail and the seamless open-concept layout connecting the kitchen and living areas—perfect for both everyday living and entertaining. The chef-inspired kitchen features elegant quartz countertops, a gas cooktop, a large center island, soft-close cabinetry with abundant storage, a generous walk-in pantry, a reverse osmosis water filtration system and stylish floating wood shelves with under-cabinet lighting.
Flowing from the kitchen, you'll pass through the dining area into the spacious living room, highlighted by a sleek electric fireplace and a striking wood mantle. Luxury vinyl plank flooring extends throughout the home, offering both durability and sophistication.
The main level also includes a versatile bedroom or office space along with a full bathroom—ideal for guests or remote work.
Upstairs, the expansive primary suite offers a true retreat, complete with a custom walk-in closet featuring built-in shelving, a designer accent wall, and a beautifully appointed en-suite bath. The spa-like primary bathroom includes a large tiled walk-in shower with dual shower heads and a double vanity. Step outside onto the private balcony—perfect for enjoying your morning coffee or unwinding in the evening.
Two additional bedrooms each feature their own unique accent walls, adding character and charm.
The outdoor space is just as impressive, with a a convenient horseshoe driveway, fully privacy-fenced backyard, a spacious patio ideal for grilling, and an elevated fire pit area perfect for entertaining. Beyond that, an additional fenced section with a safety gate provides an excellent space for a playground or pets.
Perfectly positioned for convenience, this home is just steps from Harris Teeter—making last-minute grocery runs effortless. Forgot an ingredient while cooking? Simply walk a short distance to pick up what you need and be back in minutes.
For outdoor enthusiasts, enjoy a quick stroll to the end of the street where you'll find access to the Little Sugar Creek Greenway. Whether it's a morning walk, run, or bike ride, this nearby access point makes it easy to enjoy one of Charlotte's most popular greenways.
This exceptional home offers the perfect blend of style, comfort, and functionality—schedule your private tour today.
Location
State NC
County Mecklenburg
Zoning N1-C
Interior
Heating Central, Forced Air
Cooling Central Air
Flooring Laminate, Tile
Fireplaces Type Electric, Living Room
Laundry Upper Level
Exterior
Utilities Available Natural Gas
Roof Type Architectural Shingle
Building
Foundation Crawl Space
Sewer Public Sewer
Water City
Structure Type Fiber Cement
New Construction false
Schools
Elementary Schools Pinewood Mecklenburg
Middle Schools Alexander Graham
High Schools Myers Park
Others
Acceptable Financing Cash, Conventional, FHA, VA Loan
Listing Terms Cash, Conventional, FHA, VA Loan
Special Listing Condition None
Read Less Info
Want to know what your home might be worth? Contact us for a FREE valuation!

Our team is ready to help you sell your home for the highest possible price ASAP
© 2026 Listings courtesy of Canopy MLS as distributed by MLS GRID. All Rights Reserved.
Bought with Jackie Bevington • Keller Williams South Park
Nearby Schools & Businesses
Get More Information