
For more information regarding the value of a property, please contact us for a free consultation.
Key Details
Sold Price $1,550,000
Property Type Single Family Home
Sub Type Single Family Residence
Listing Status Sold
Purchase Type For Sale
Square Footage 5,045 sqft
Price per Sqft $307
Subdivision Wyndham Hall
MLS Listing ID 4380184
Style Transitional
Bedrooms 8
Full Baths 4
Half Baths 2
HOA Fees $63/ann
Year Built 2006
Lot Size 1.200 Acres
Property Sub-Type Single Family Residence
Purchase Type For Sale
Property Description
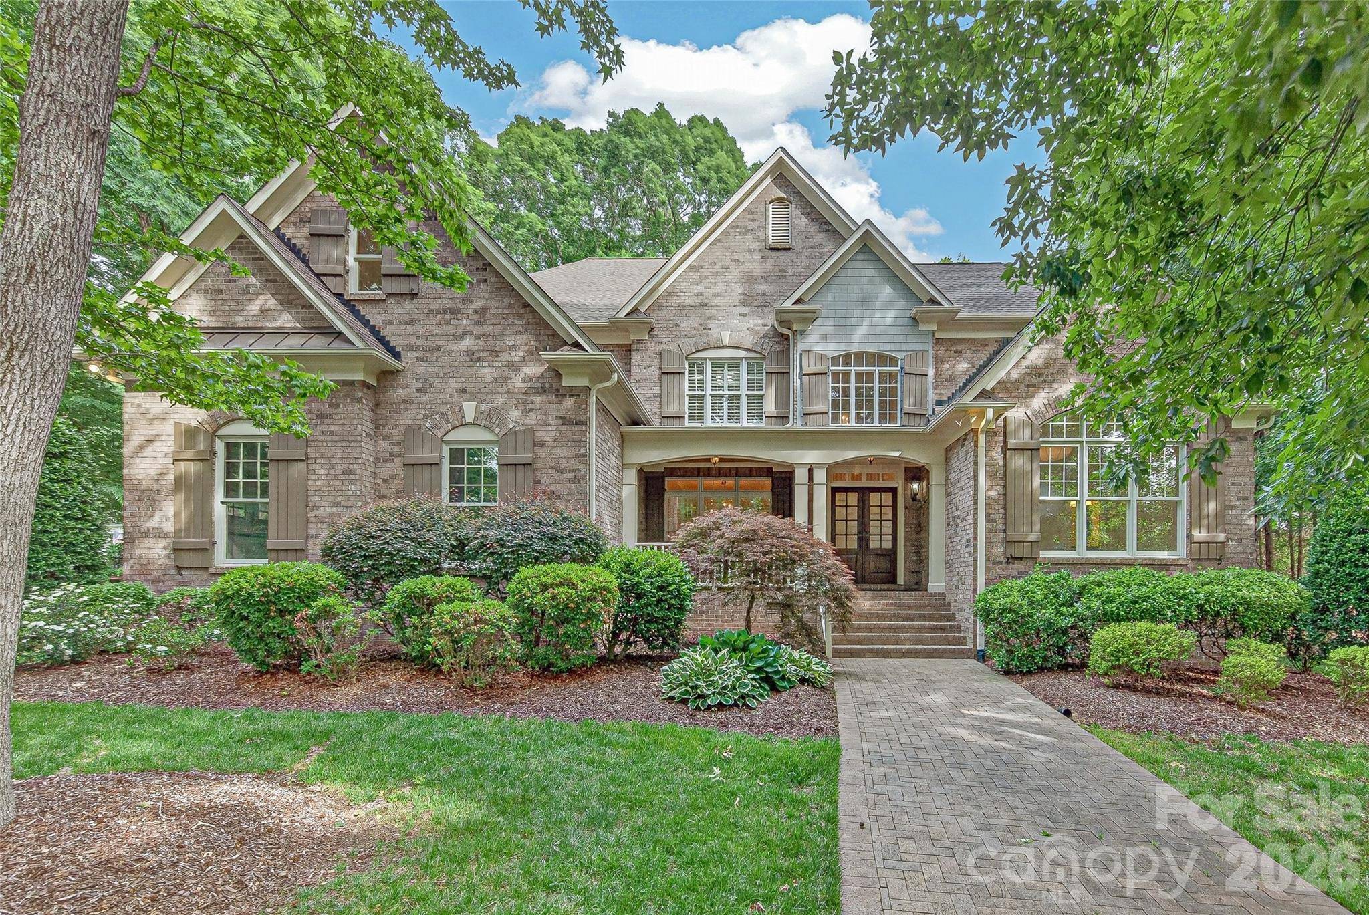
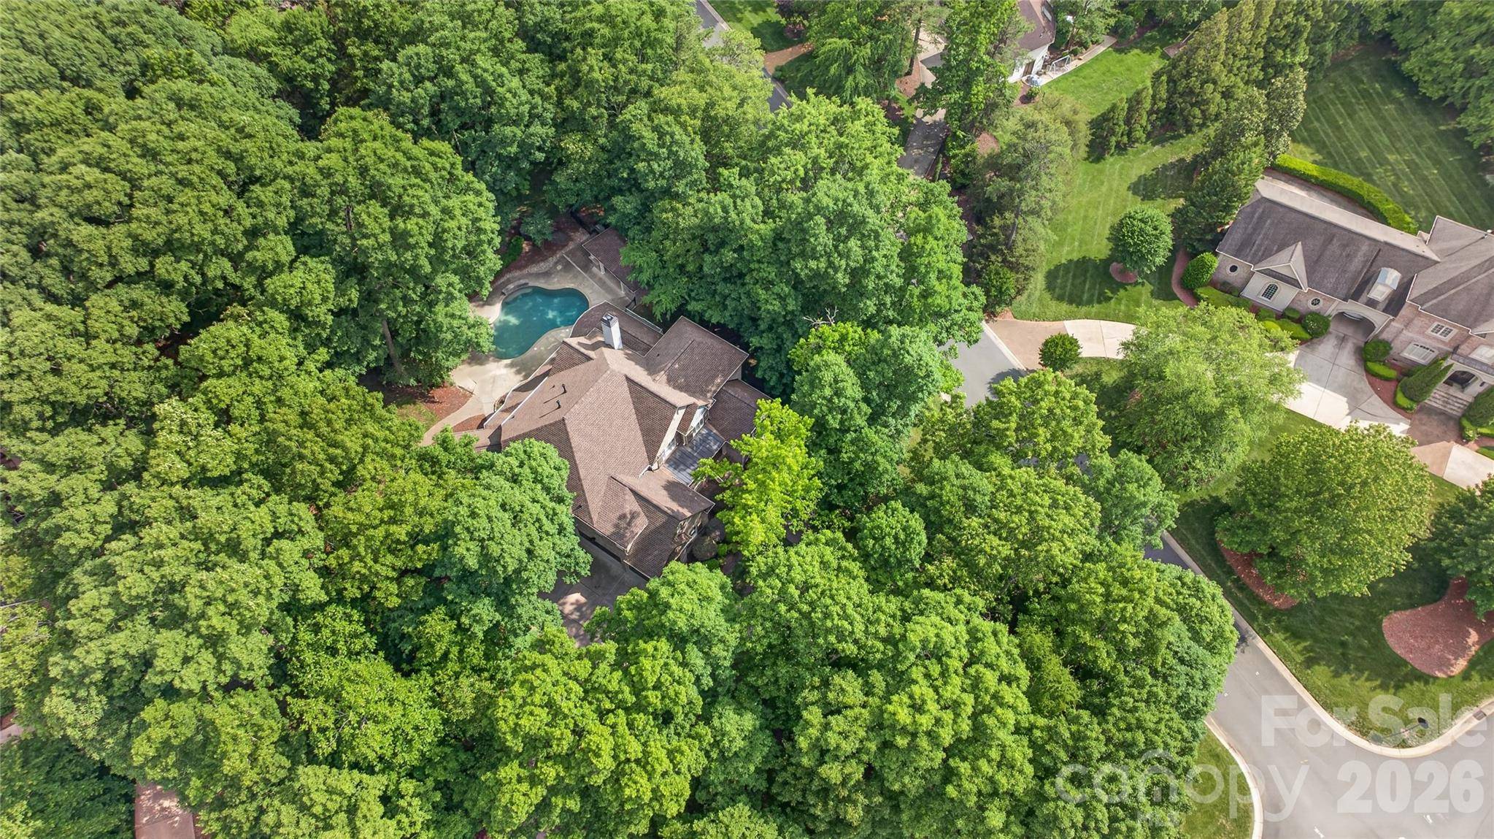
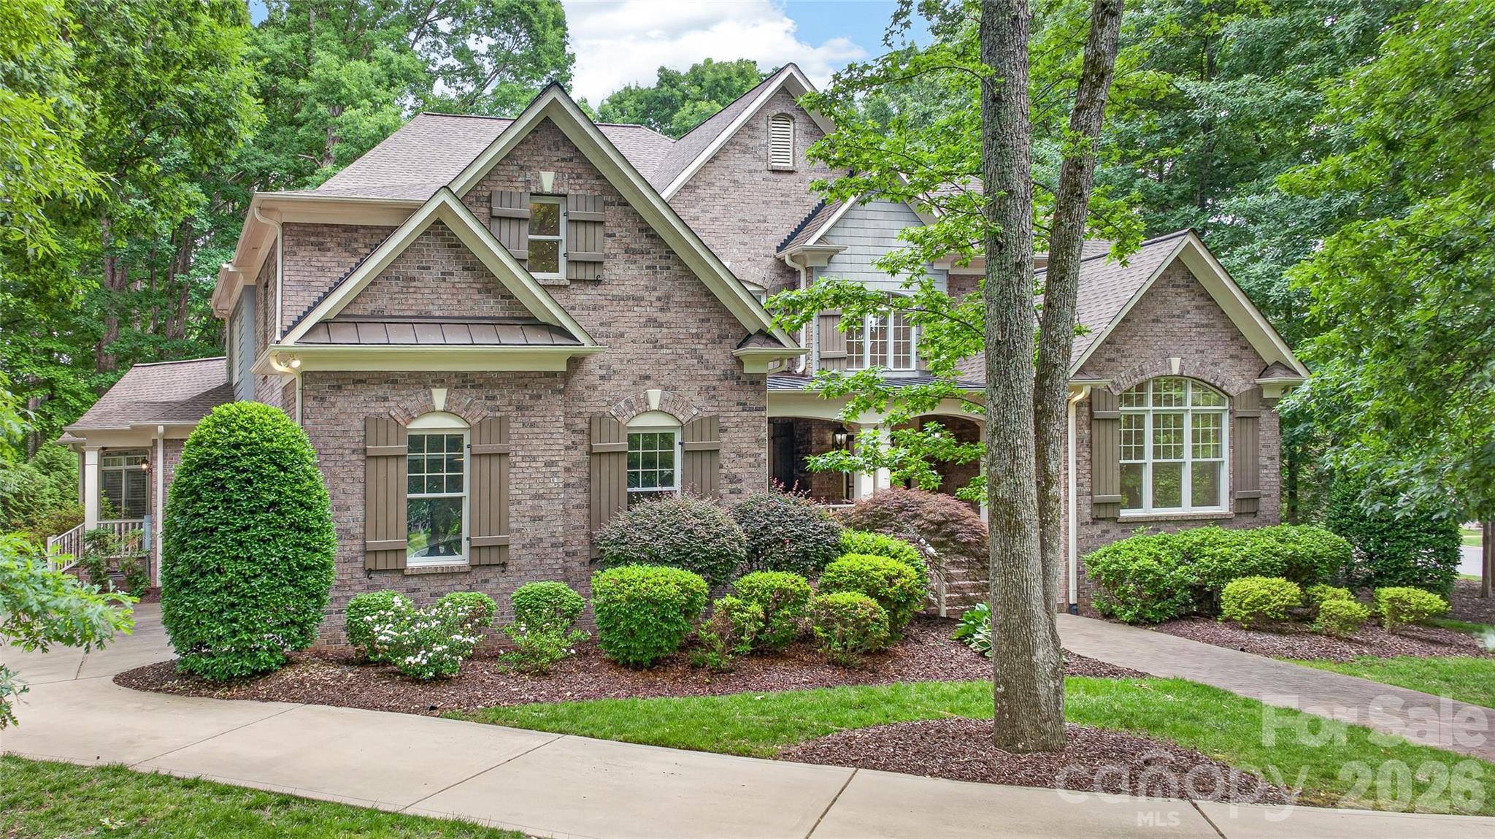
1.2 ACRES... 8 BEDROOM ESTATE (or 6 Bed + 2 Large Bonus Rooms w/Closets)... Primary and Guest Suite on Main... Pool, Cabana, Privacy, Large Fenced Yard... Sought-After MARVIN SCHOOL DISTRICT... at Cul-de-sac... WYNDHAM HALL... Wow... This One Checks All The Boxes!!! QUALITY CRAFTSMANSHIP AND PRIDE OF OWNERSHIP Are Reflected In All Of The Details! Complete Privacy Surrounds a BEAUTIFUL BACKYARD OASIS With In-Ground Pool and Cabana. The Front Porch, Side Porch and Rear Screened Porch, Accessed From the Great Room, Kitchen, and Primary Suite, Creates SEAMLESS INDOOR-OUTDOOR LIVING. The Pool Area Conveniently Enjoys Direct Access to Half-Bath and Kitchen, Making Entertaining a Breeze. Thoughtful Floorplan With Primary Suite and Private Guest Suite on Main Provides FLEXIBILITY FOR MULTIGENERATIONAL LIVING! The Gracious Front Porch With Impressive Double Doors Opens to the Dining Room and Reception Hall, Which Leads to the Great Room with Fireplace Flanked By Built-Ins... Half-Bath... Butlers Pantry and Huge, Gourmet Kitchen With 2 Walk-In Pantries, Large Island With Counter Seating + Casual Dining Area - PERFECT FOR ENTERTAINING! Also Off the Kitchen is ADDITIONAL FAMILY/KEEPING ROOM With Built-Ins... Half-Bath... Office Area... DROP ZONE With Bench, Hooks and Cubbies... Laundry Room With Sink and Built-In Storage... 2nd Walk-In Pantry... Side Porch With Convenient Keypad Entry Off Driveway Side With Basketball Goal... Direct Entry From 3-CAR GARAGE. EXPANSIVE PRIMARY SUITE ON MAIN With Tray Ceiling and Adjacent Study/Flex Space Overlooks the Pool and Enjoys Private Access to Screened Porch, Pool and Yard. Large Primary Bath With Dual Sinks, Garden Tub, Separate Shower, Private Water Closet, and Walk-In Closet. The PRIVATE GUEST SUITE ON MAIN Features an Elegant, Cathedral Ceiling and Private, Ensuite Bath. DUAL STAIRCASES Lead to Upper Level Hallway With Hardwood Floors... Six Secondary Bedrooms... Permanent Steps to Attic Storage. NEW ROOF (2026), Beautifully Refinished Hardwood Floors, Wonderful Storage Cabinets in 3-Car Garage. Close to Waverly, Rea Village, Blakeney, The Fountains and More for Fabulous Shopping, Dining, Medical, Grocery, Salons, Etc!!! Also Convenient to I-485, Lifetime Fitness, Providence Country Club, Longview Country Club, Country Club of the Carolinas and So Much More! This Large, Custom Built Home With Open Floorplan and Circle Drive On Such a Private Setting With Mature Landscaping Is A RARE FIND!!!
Location
State NC
County Union
Zoning Res
Interior
Heating Zoned
Cooling Zoned
Flooring Carpet, Tile, Wood
Fireplaces Type Great Room
Laundry Laundry Room, Main Level, Sink, Other - See Remarks
Exterior
Exterior Feature In-Ground Irrigation, Other - See Remarks
Garage Spaces 3.0
Fence Back Yard, Fenced
Pool Fenced, In Ground, Outdoor Pool
Roof Type Architectural Shingle
Building
Lot Description Cul-De-Sac, Green Area, Level, Private, Wooded, Other - See Remarks
Foundation Crawl Space
Sewer County Sewer
Water County Water
Structure Type Brick Full
New Construction false
Schools
Elementary Schools Marvin
Middle Schools Marvin Ridge
High Schools Marvin Ridge
Others
Acceptable Financing Cash, Conventional
Listing Terms Cash, Conventional
Special Listing Condition None
Read Less Info
Want to know what your home might be worth? Contact us for a FREE valuation!

Our team is ready to help you sell your home for the highest possible price ASAP
© 2026 Listings courtesy of Canopy MLS as distributed by MLS GRID. All Rights Reserved.
Bought with Julie Staley • Helen Adams Realty
Nearby Schools & Businesses
Get More Information