
For more information regarding the value of a property, please contact us for a free consultation.
Key Details
Sold Price $440,000
Property Type Single Family Home
Sub Type Single Family Residence
Listing Status Sold
Purchase Type For Sale
Square Footage 1,321 sqft
Price per Sqft $333
Subdivision Windsor Park
MLS Listing ID 4373798
Style Traditional
Bedrooms 3
Full Baths 2
Year Built 1963
Lot Size 0.290 Acres
Property Sub-Type Single Family Residence
Purchase Type For Sale
Property Description
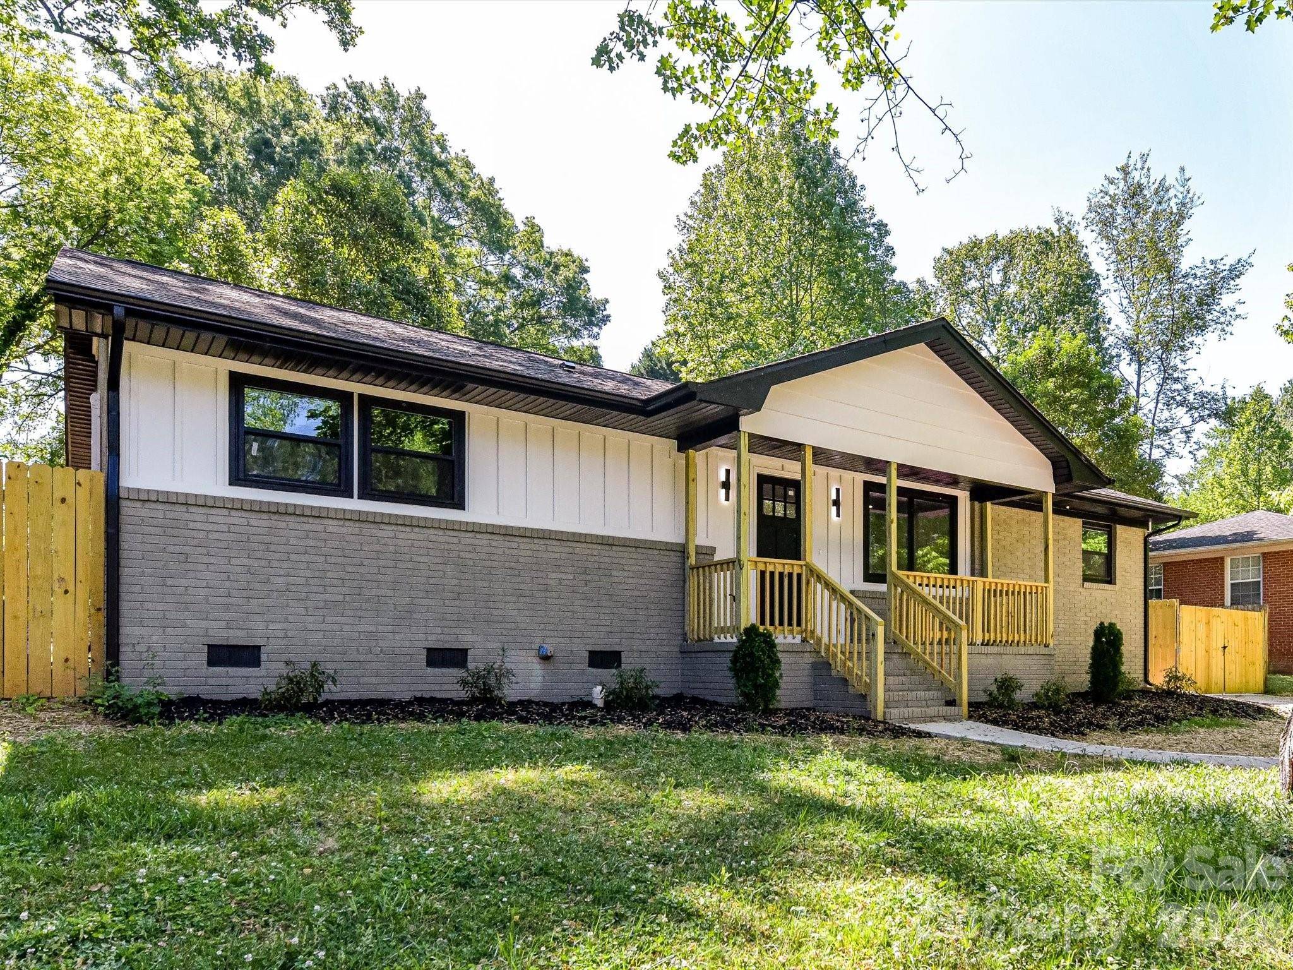
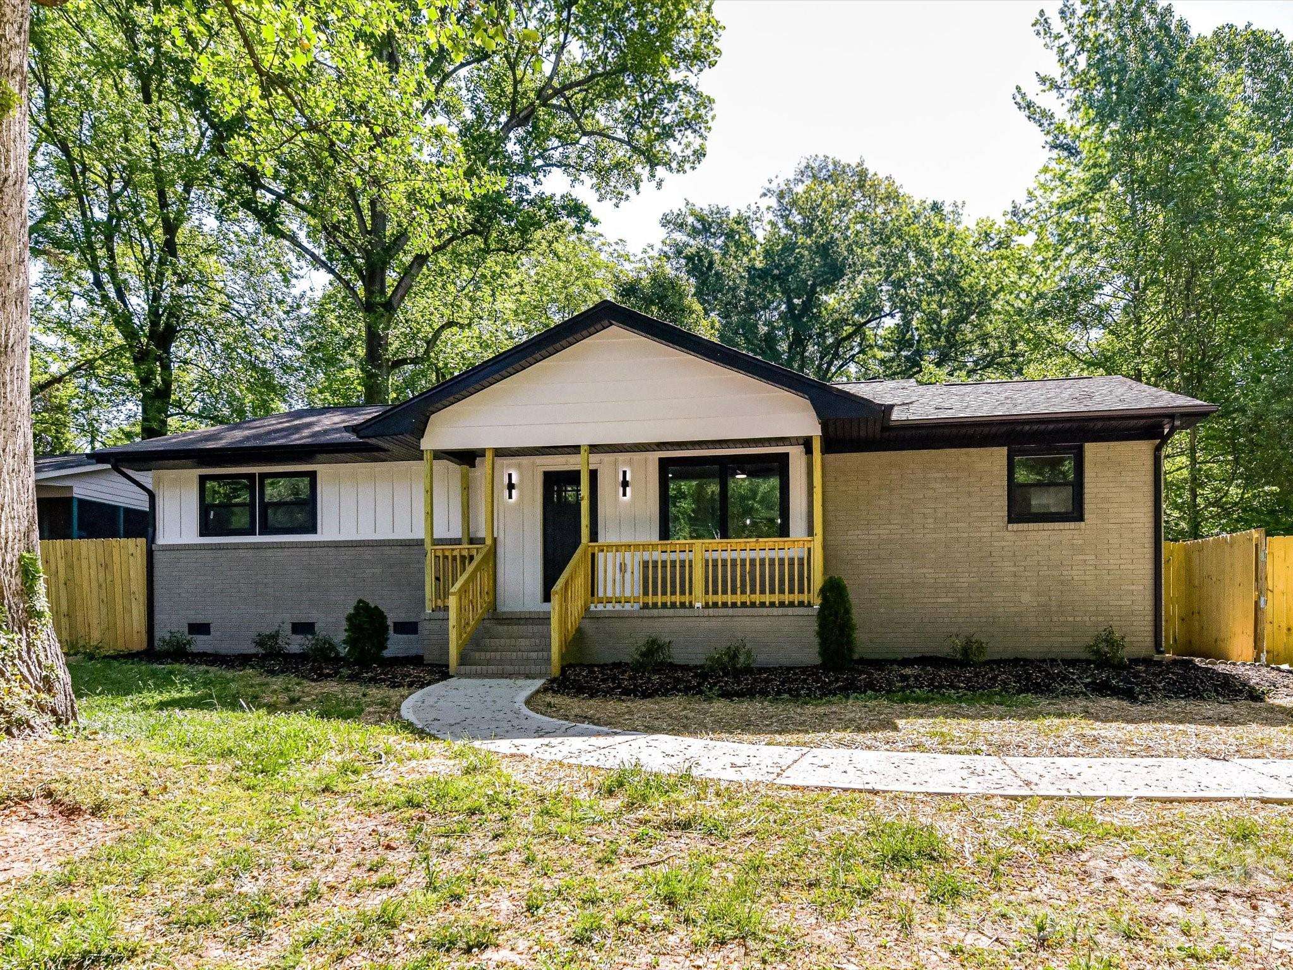
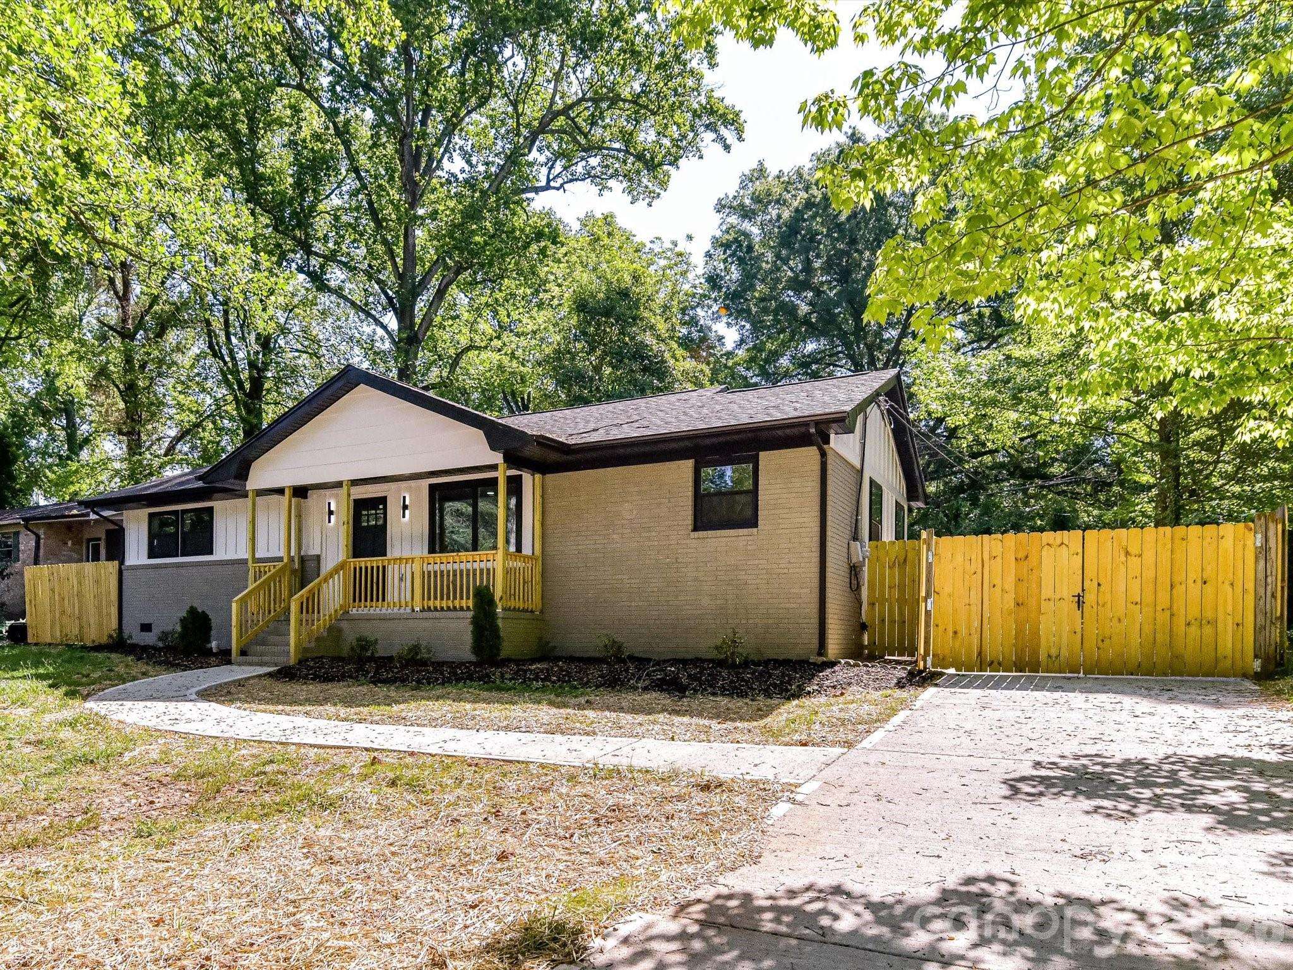
Welcome to your new home in the super popular Windsor Park neighborhood! The only thing that you could have done to further renovate this home, is to have started from scratch! Nothing was spared in this open floor plan home full of natural light. The interior of the home was completely gutted creating a natural flow, making everyday life easy, efficient and charming! The completely new modern kitchen opens into the generous sized living area and separate dining area, that could also be used as an office or play area for little ones. LVP spans the entire home protecting against active life or pets. The original primary bathroom and original half bath were combined resulting in a resort caliber retreat. A new secondary bathroom was added giving the secondary bedrooms access to their own high end oasis. In addition to the floorplan and finishes, the plumbing, electrical, hot water heater and appliances are all new. The exterior was reskinned with fiber cement, bricks were repaired and properly sealed, the crawl was completely rebuilt, new HVAC system, new driveway, new windows, new gutters and fenced in large back yard! Plaza Midwood and all that it has to offer are just a short trip away, making this gem an opportunity you won't want to miss!
Location
State NC
County Mecklenburg
Zoning N1-B
Interior
Heating Electric, Heat Pump
Cooling Central Air
Flooring Vinyl
Laundry Inside
Exterior
Community Features Sidewalks
Utilities Available Cable Available, Electricity Connected
Building
Foundation Crawl Space
Sewer Public Sewer
Water City
Structure Type Brick Partial,Hardboard Siding
New Construction false
Schools
Elementary Schools Unspecified
Middle Schools Unspecified
High Schools Unspecified
Others
Acceptable Financing Cash, Conventional, FHA, VA Loan
Listing Terms Cash, Conventional, FHA, VA Loan
Special Listing Condition None
Read Less Info
Want to know what your home might be worth? Contact us for a FREE valuation!

Our team is ready to help you sell your home for the highest possible price ASAP
© 2026 Listings courtesy of Canopy MLS as distributed by MLS GRID. All Rights Reserved.
Bought with Jessica Rodriguez • COMPASS
Nearby Schools & Businesses
Get More Information