
For more information regarding the value of a property, please contact us for a free consultation.
Key Details
Sold Price $1,490,000
Property Type Single Family Home
Sub Type Single Family Residence
Listing Status Sold
Purchase Type For Sale
Square Footage 4,413 sqft
Price per Sqft $337
Subdivision The Gates At Ansley
MLS Listing ID 4391722
Style Transitional
Bedrooms 5
Full Baths 4
Half Baths 1
HOA Fees $158/qua
Year Built 2020
Lot Size 0.788 Acres
Property Sub-Type Single Family Residence
Purchase Type For Sale
Property Description
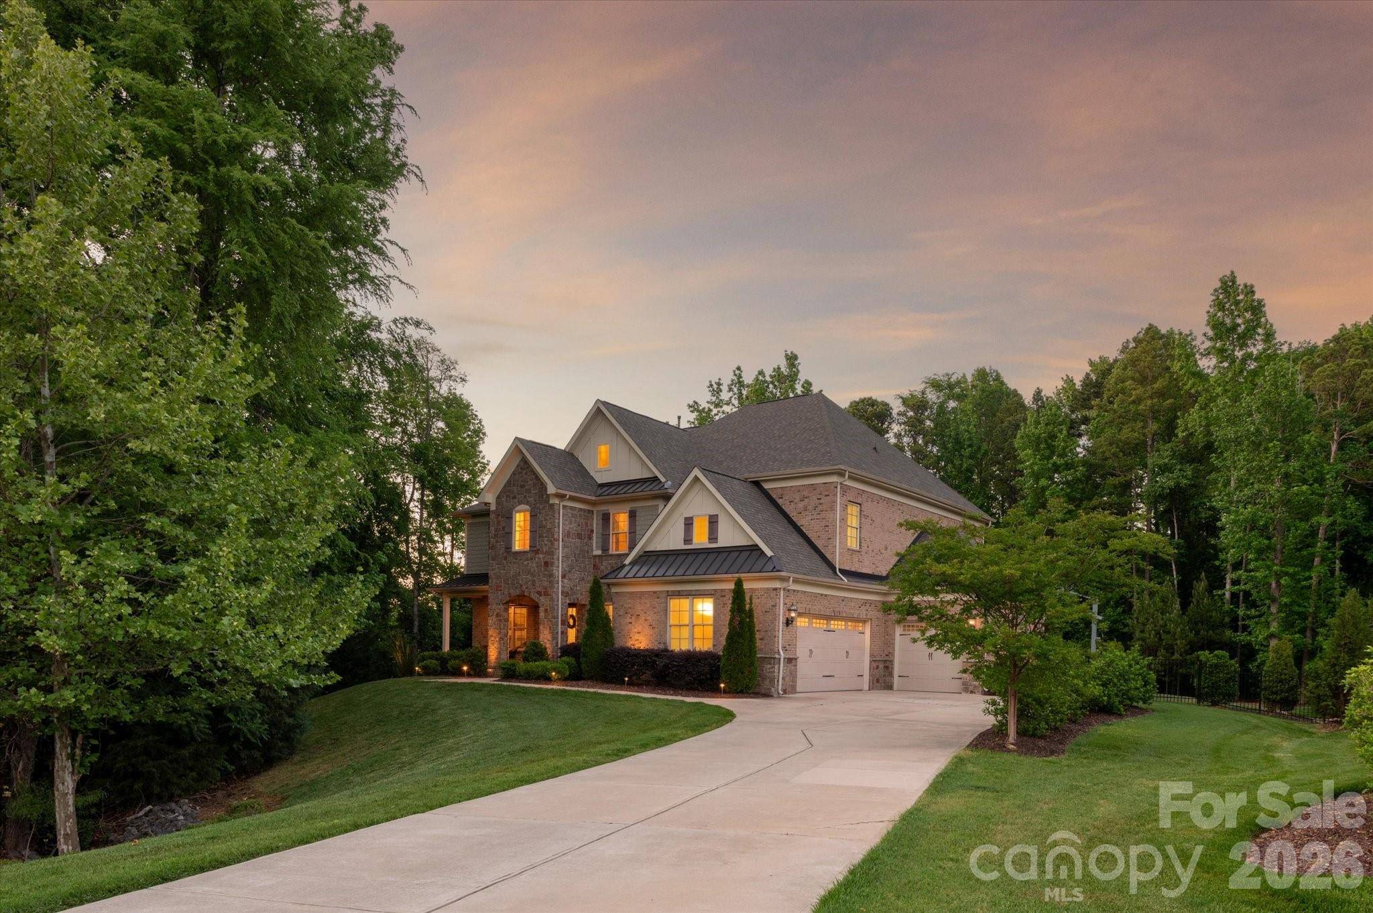
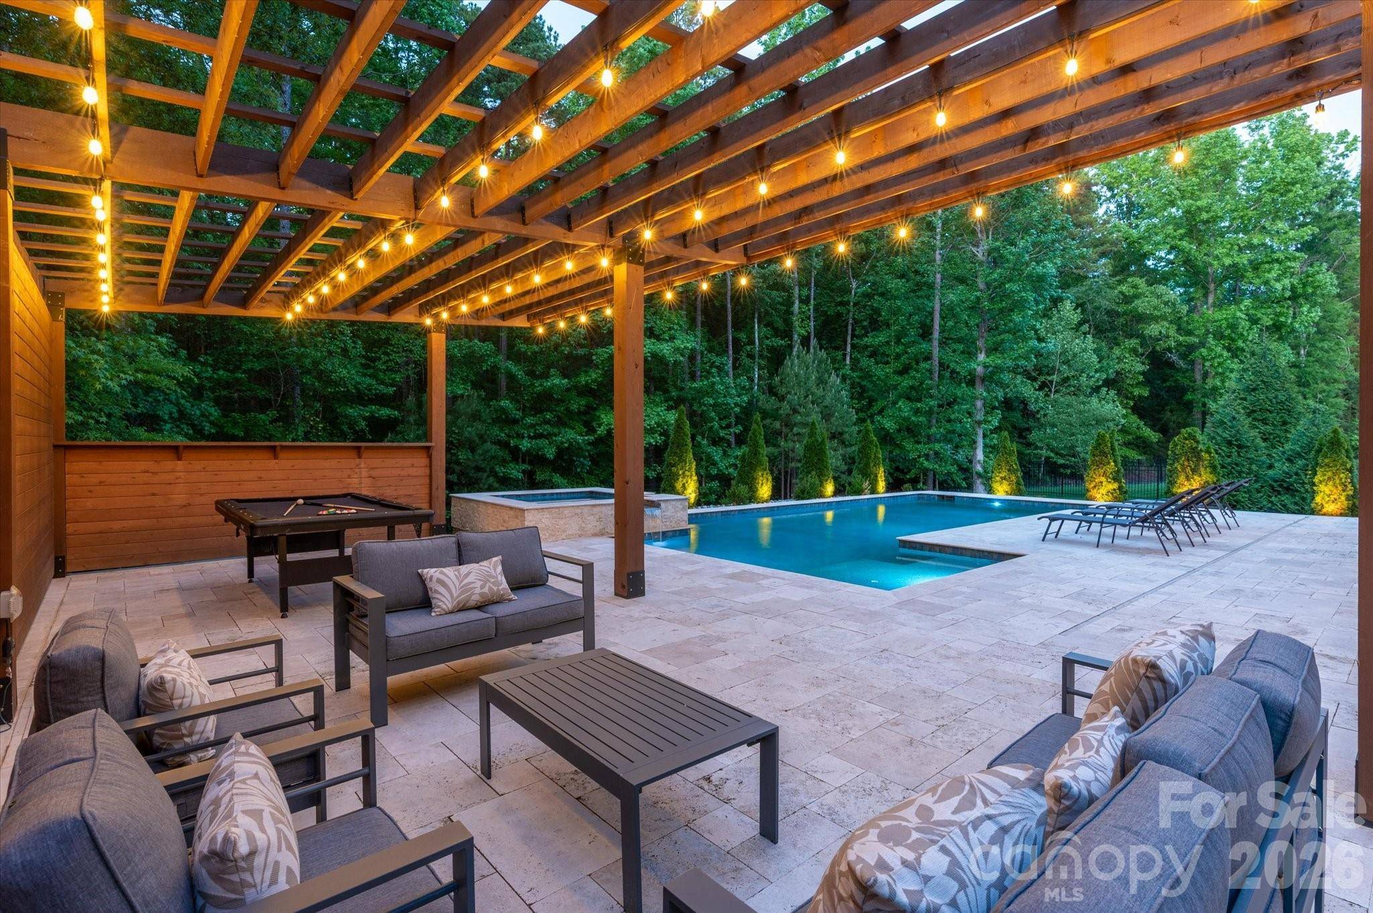
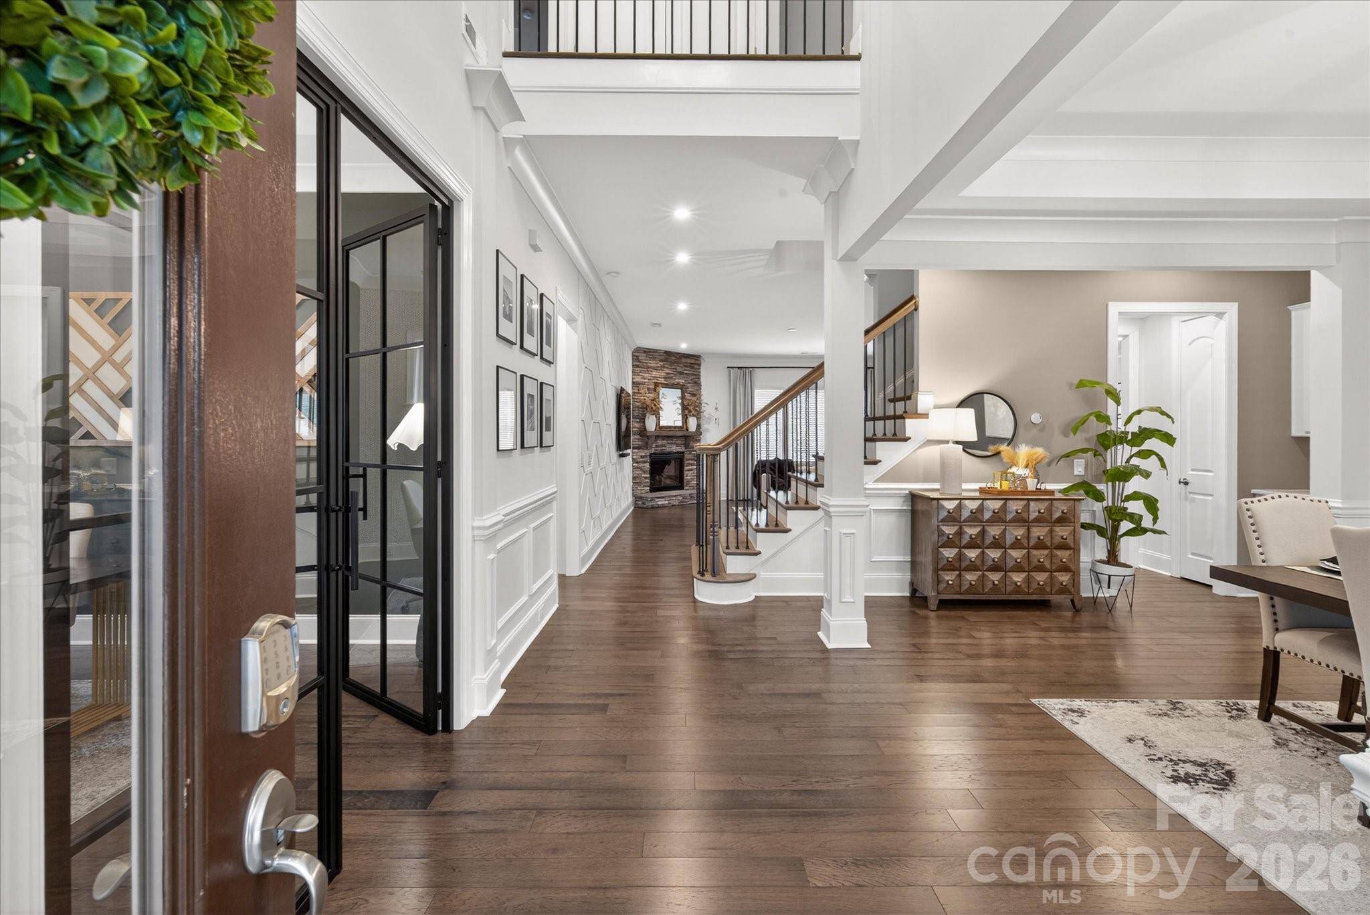
MOVE IN READY, full brick home with stone accents, 2020 build, on a 3/4 acre lot in the popular gated Marvin community, The Gates at Ansley. The home features a beautiful, private resort-style backyard with a new heated saltwater pool! Elegant interior includes 10-foot ceilings, luxury moldings, designer lighting, custom built-ins, and more. Private study on the main floor, with custom contemporary French doors and sleek pivot hinges, provides a great place to get away. Main floor also features a spacious dining room with a butler's pantry, a large Great Room with custom wall moldings and a stone fireplace, a private guest suite with a dedicated bath, a separate powder room, and an additional convenience office with a built-in desk. The luxury kitchen is the center of this beautiful home and features a large quartz island, stainless steel appliances, a gas cooktop, a millwork paneled hood, and a large walk-in pantry. Upstairs features a beautiful primary suite with expansive his-and-hers walk-in closets, plus a spa-like luxury bathroom with separate vanities, custom cabinetry, a tile shower with a rainfall head, and clerestory windows that provide tons of natural light. Three secondary bedrooms, 2 additional full baths, and a dedicated movie room complete the second level. Outback is a heated saltwater pool with a hot tub, sophisticated blue travertine pool deck, and a beautiful pergola with string lights, which provide the perfect outdoor ambiance year-round. Don't miss the level backyard green space at the rear, backing onto acres of private common area. Zoned for A+ Marvin schools, and walking distance to Marvin Elementary via paved community walking path. Also, conveniently located near popular town centers/social venues, including Blakeney, Rea Farms, and Downtown Waxhaw.
Outback is a heated saltwater pool with a hot tub, sophisticated blue travertine pool deck, and a beautiful pergola with string lights, which provide the perfect outdoor ambiance year-round. Don't miss the level backyard green space at the rear, backing onto acres of private common area.
Zoned for A+ Marvin schools, and walking distance to Marvin Elementary via paved community walking path. Also, conveniently located near popular town centers/social venues, including Blakeney, Rea Farms, and Downtown Waxhaw.
Location
State NC
County Union
Zoning AJ0
Interior
Heating Central, Natural Gas
Cooling Central Air
Flooring Carpet, Tile
Fireplaces Type Gas, Gas Log, Great Room
Laundry Laundry Room, Main Level
Exterior
Exterior Feature Hot Tub
Garage Spaces 3.0
Fence Back Yard, Fenced
Pool In Ground, Pool/Spa Combo
Community Features Gated
Utilities Available Natural Gas
Roof Type Architectural Shingle
Building
Lot Description Cul-De-Sac, Level, Private, Wooded
Foundation Slab
Builder Name Pulte
Sewer County Sewer
Water County Water
Structure Type Brick Full,Stone
New Construction false
Schools
Elementary Schools Marvin
Middle Schools Marvin Ridge
High Schools Marvin Ridge
Others
Acceptable Financing Cash, Conventional
Listing Terms Cash, Conventional
Special Listing Condition None
Read Less Info
Want to know what your home might be worth? Contact us for a FREE valuation!

Our team is ready to help you sell your home for the highest possible price ASAP
© 2026 Listings courtesy of Canopy MLS as distributed by MLS GRID. All Rights Reserved.
Bought with Jennifer Stokes-Hilger • Realty One Group Revolution
Nearby Schools & Businesses
Get More Information