


For more information regarding the value of a property, please contact us for a free consultation.
Key Details
Sold Price $1,685,000
Property Type Single Family Home
Sub Type Single Family Residence
Listing Status Sold
Purchase Type For Sale
Square Footage 4,367 sqft
Price per Sqft $385
Subdivision Highgate
MLS Listing ID 4370042
Bedrooms 4
Full Baths 4
Half Baths 1
HOA Fees $91/ann
Year Built 2005
Lot Size 0.570 Acres
Property Sub-Type Single Family Residence
Purchase Type For Sale
Property Description
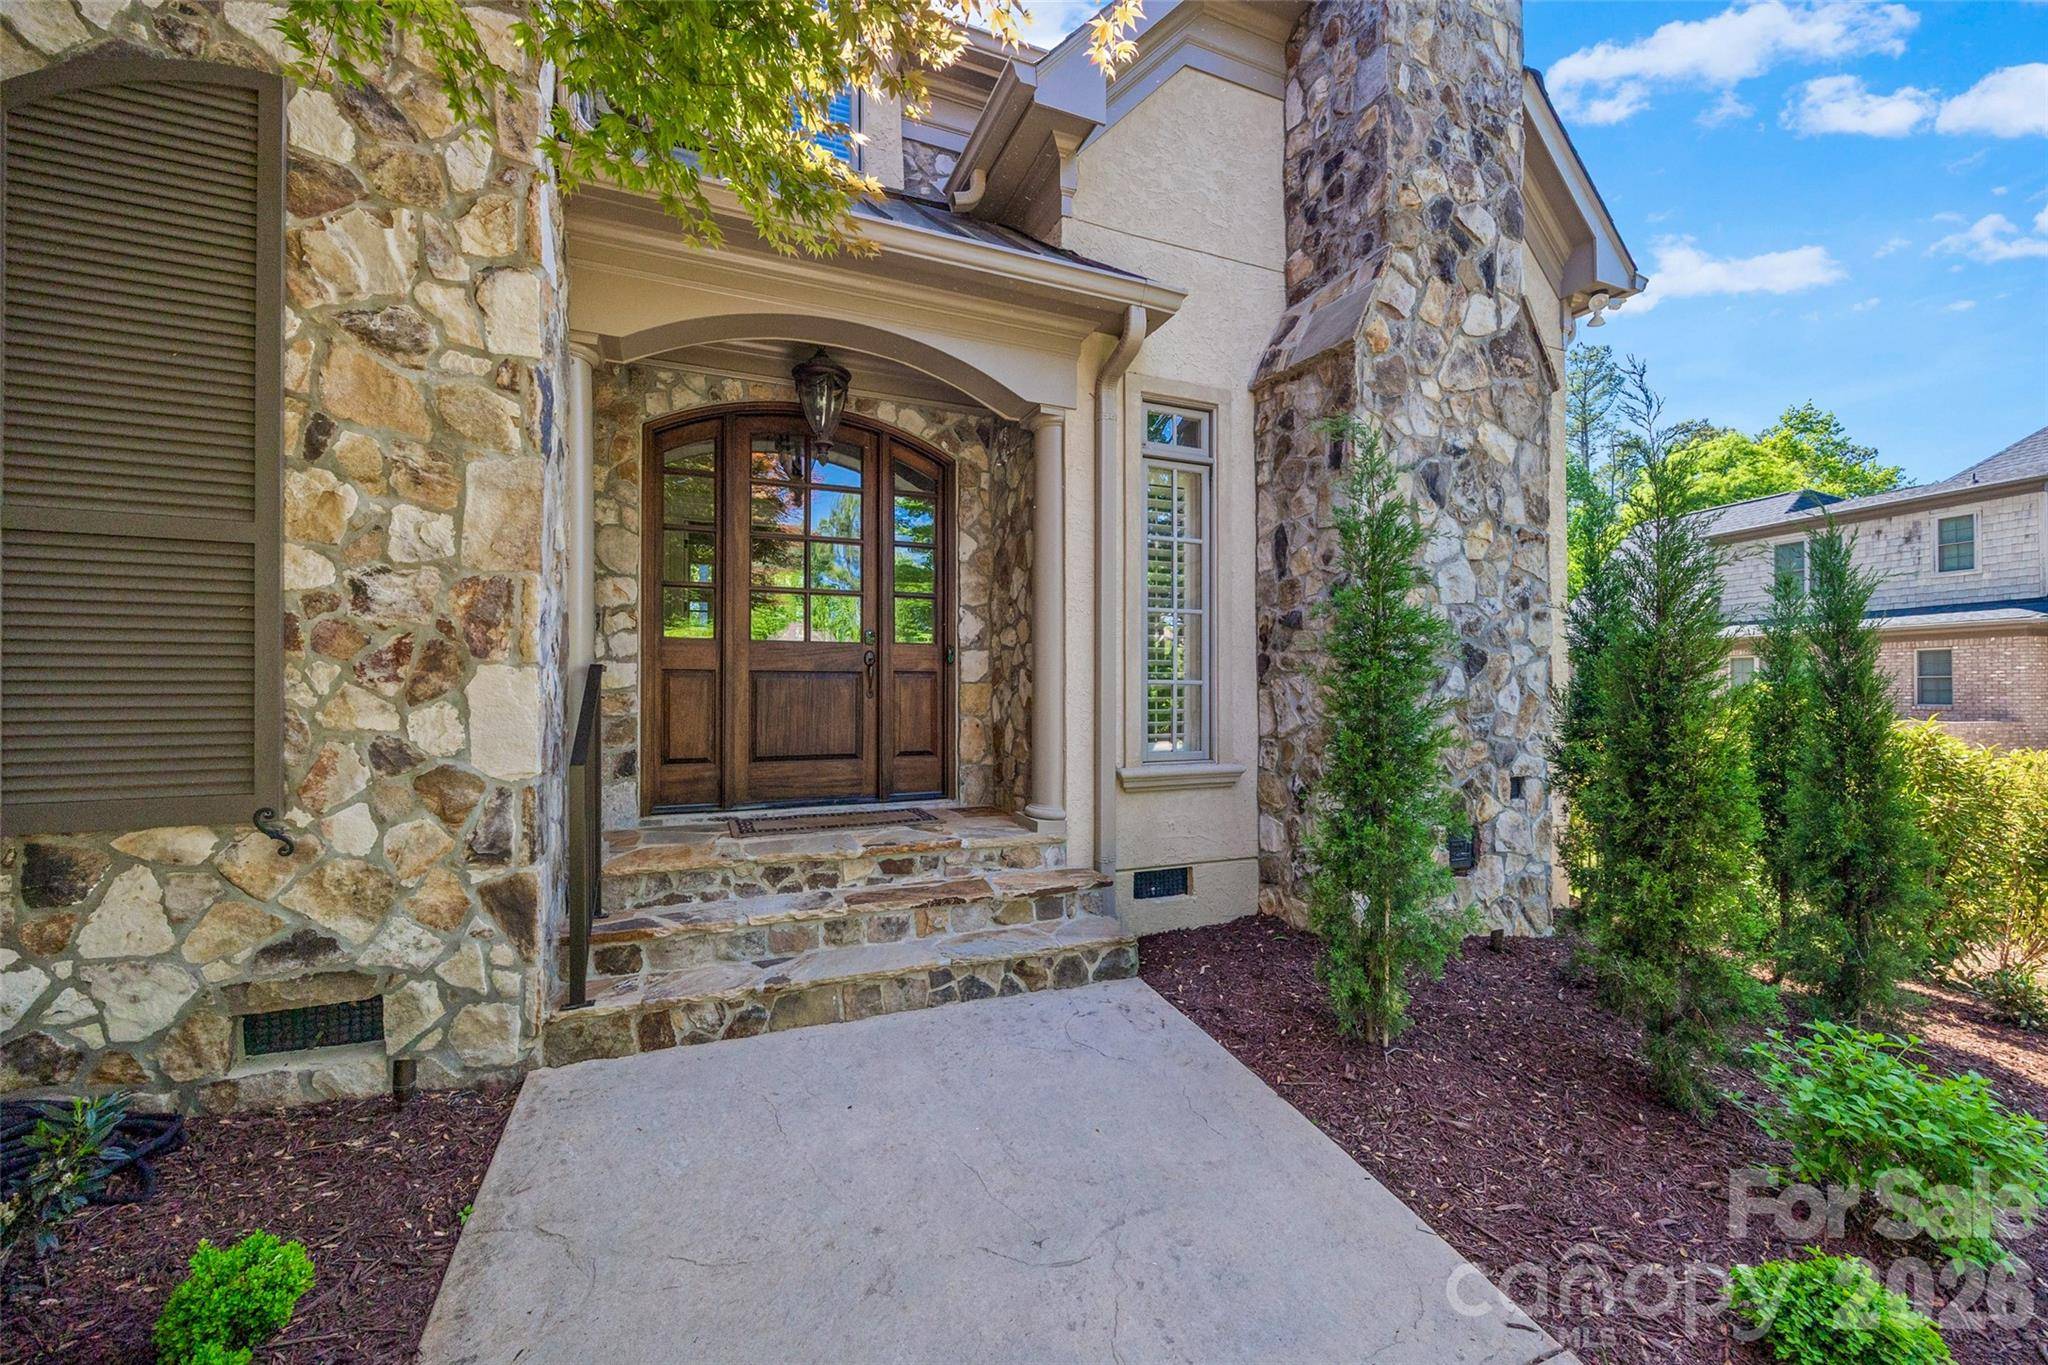
Meticulously crafted by Harrington Builders, this custom stone and stucco home is located in the highly sought after Highgate. The backyard has been transformed to a park like setting with lush landscaping, including new plantings new courtyard, fence, sidewalk, freshly sodded front and rear yard all with complete irrigation. Beautiful porch and outside fireplace completes the outdoor living. Inside, the home offers an exceptional open floor plan with high end finishes throughout. Formal rooms frame the entry, leading you to a stunning family room with coffered ceilings, a stone fireplace and elegant shutters. The kitchen open to the family and breakfast room showcases richly painted cabinetry, Bosch oversized 5 burner cooktop with pot filler and ample space for entertaining. The oversized primary on the main level overlooks the backyard. The spa like bath features soaking tub, large shower and dual vanities with granite counters. Upstairs you'll find three bedrooms, each with en-suite baths along with a spacious bonus room and additional flex space perfect for a home office or exercise. 3 Car side entry garage. Whole house water filtration system, Generator. 8 Zone irrigation system. All exterior trim painted 2026, Most of interior freshly painted. A must see home.
Location
State NC
County Union
Zoning AM5
Interior
Heating Forced Air, Natural Gas
Cooling Central Air, Dual
Flooring Carpet, Tile, Wood
Fireplaces Type Family Room, Gas Log, Living Room
Laundry Laundry Room, Main Level
Exterior
Garage Spaces 3.0
Fence Back Yard, Fenced
Community Features Street Lights, Walking Trails
Roof Type Architectural Shingle
Building
Lot Description Green Area, Level, Private, Wooded
Foundation Crawl Space
Builder Name Harrington Custom Homes
Sewer County Sewer
Water County Water
Structure Type Hard Stucco,Stone
New Construction false
Schools
Elementary Schools Antioch
Middle Schools Weddington
High Schools Weddington
Others
Acceptable Financing Cash, Conventional, VA Loan
Listing Terms Cash, Conventional, VA Loan
Special Listing Condition None
Read Less Info
Want to know what your home might be worth? Contact us for a FREE valuation!

Our team is ready to help you sell your home for the highest possible price ASAP
© 2026 Listings courtesy of Canopy MLS as distributed by MLS GRID. All Rights Reserved.
Bought with Michelle Weeks • Helen Adams Realty
Nearby Schools & Businesses
Get More Information