

For more information regarding the value of a property, please contact us for a free consultation.
Key Details
Sold Price $430,000
Property Type Condo
Sub Type Condominium
Listing Status Sold
Purchase Type For Sale
Square Footage 1,362 sqft
Price per Sqft $315
Subdivision Dilworth
MLS Listing ID 3750198
Sold Date 07/08/21
Bedrooms 2
Full Baths 2
Half Baths 1
HOA Fees $403/mo
HOA Y/N 1
Abv Grd Liv Area 1,362
Year Built 2004
Property Sub-Type Condominium
Purchase Type For Sale
Property Description
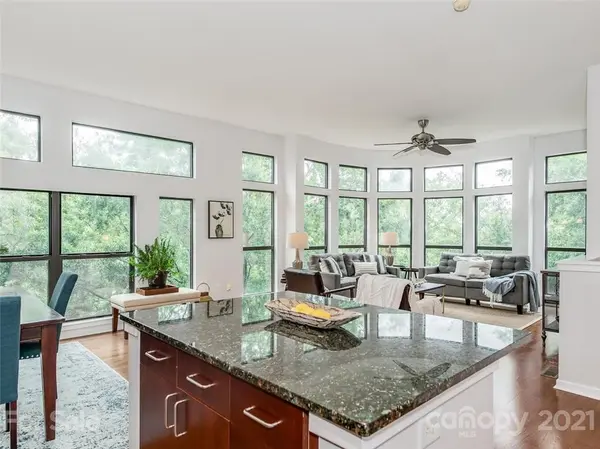
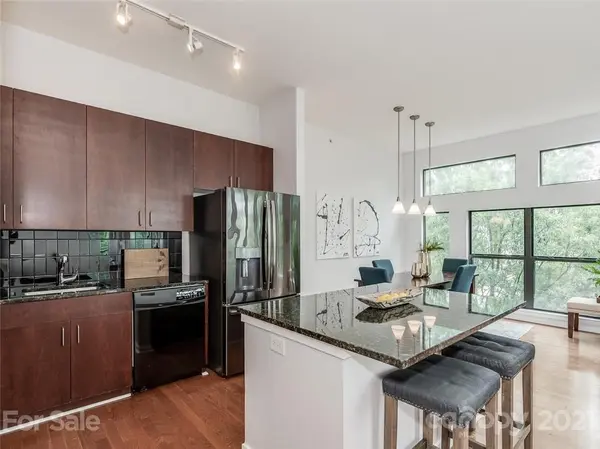
One-of-a-kind two level condo with floor-to-ceiling windows overlooking the trees of Dilworth. Freshly-painted corner penthouse unit with windows on two sides is flooded with natural light; this is not your average condo! You'll be surrounded by lush green treetops during the summertime and enjoy the city skyline view once the leaves fall. Main level includes powder room, coat closet, utility closet and open kitchen/dining/living floor plan. Lower level includes owner's bedroom with en suite bathroom and walk-in closet, the laundry closet in the hall, guest bath and a secondary bedroom with the fabulous corner windows. Ceilings are almost 10' feet tall up and 11' down. HVAC replaced June 2021. Unit is adjacent to an elevator to the parking garage. The complex is in an amazing location: the established neighborhood of Dilworth on one side and the vibrant and growing area of South End on the other. Atherton Mill, the light rail/rail trail, breweries and restaurants are steps away!
Location
State NC
County Mecklenburg
Building/Complex Name The Village of South End
Zoning MUDD-O
Rooms
Primary Bedroom Level Lower
Interior
Interior Features Cable Prewire
Heating Heat Pump
Cooling Heat Pump
Flooring Carpet, Laminate, Tile
Fireplace false
Appliance Dishwasher, Disposal, Electric Range, Electric Water Heater, Microwave, Plumbed For Ice Maker
Laundry Electric Dryer Hookup, Laundry Closet, Lower Level
Exterior
Community Features Elevator
Street Surface Concrete,Paved
Building
Lot Description End Unit
Foundation Slab
Sewer Public Sewer
Water City
Structure Type Brick Partial,Other - See Remarks
New Construction false
Schools
Elementary Schools Dilworth Latta Campus/Dilworth Sedgefield Campus
Middle Schools Sedgefield
High Schools Myers Park
Others
Pets Allowed Conditional
HOA Name CAMS, Rachel Dearing
Special Listing Condition None
Read Less Info
Want to know what your home might be worth? Contact us for a FREE valuation!

Our team is ready to help you sell your home for the highest possible price ASAP
© 2026 Listings courtesy of Canopy MLS as distributed by MLS GRID. All Rights Reserved.
Bought with Michael Cook • ProStead Realty
Nearby Schools & Businesses
Get More Information