

For more information regarding the value of a property, please contact us for a free consultation.
Key Details
Sold Price $505,000
Property Type Single Family Home
Sub Type Single Family Residence
Listing Status Sold
Purchase Type For Sale
Square Footage 2,499 sqft
Price per Sqft $202
Subdivision Providence West
MLS Listing ID 3703716
Sold Date 03/11/21
Style Traditional
Bedrooms 4
Full Baths 3
HOA Fees $8/ann
HOA Y/N 1
Abv Grd Liv Area 2,499
Year Built 2001
Lot Size 0.430 Acres
Acres 0.43
Property Sub-Type Single Family Residence
Purchase Type For Sale
Property Description
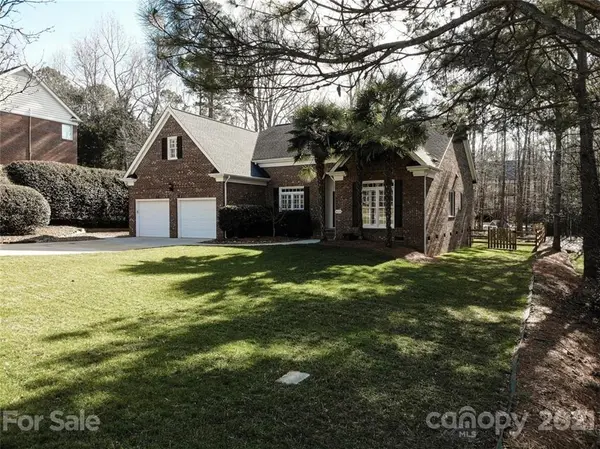
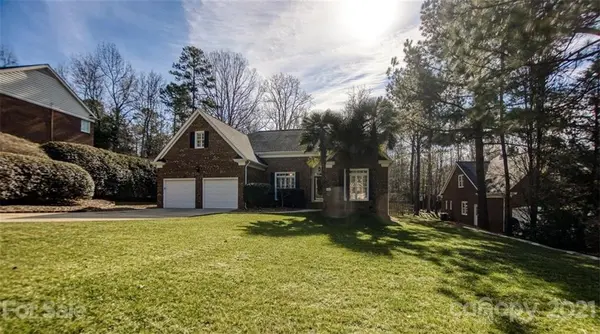
Updated move in ready 4 bedrooms / 3 baths ranch available in Ballantyne! This full brick ranch has a bonus bedroom and full bath above the garage. Open kitchen with granite countertops, brand new appliances and flows directly into the den. Master bedroom includes a walk in closet and the master bath features duel vanities, walk in glass shower and a new cast iron tub!
Enjoy drinking sweet tea in your screened back porch or take it to the fabulous deck. Enjoy a dip on a chilly night in the fabulous swim spa!
This home also includes a new HVAC, hot water heater, plantation shutters, fence, light fixtures and an epoxy garage floor!
Location
State NC
County Mecklenburg
Zoning R3
Rooms
Primary Bedroom Level Main
Main Level Bedrooms 3
Interior
Interior Features Attic Walk In, Cable Prewire, Garden Tub, Hot Tub, Open Floorplan, Pantry, Vaulted Ceiling(s), Walk-In Closet(s)
Heating Central, Forced Air, Natural Gas
Cooling Ceiling Fan(s)
Flooring Carpet, Tile, Wood
Fireplaces Type Den
Fireplace true
Appliance Dishwasher, Gas Cooktop, Gas Water Heater
Laundry Main Level
Exterior
Exterior Feature Hot Tub, In-Ground Irrigation
Garage Spaces 2.0
Fence Fenced
Community Features None
Utilities Available Cable Available
Roof Type Shingle
Street Surface Concrete
Porch Deck, Rear Porch, Screened
Garage true
Building
Lot Description Cul-De-Sac
Foundation Crawl Space
Sewer Public Sewer
Water City
Architectural Style Traditional
Level or Stories 1 Story/F.R.O.G.
Structure Type Brick Full
New Construction false
Schools
Elementary Schools Hawk Ridge
Middle Schools J.M. Robinson
High Schools Ardrey Kell
Others
Acceptable Financing Cash, Conventional, FHA
Listing Terms Cash, Conventional, FHA
Special Listing Condition None
Read Less Info
Want to know what your home might be worth? Contact us for a FREE valuation!

Our team is ready to help you sell your home for the highest possible price ASAP
© 2026 Listings courtesy of Canopy MLS as distributed by MLS GRID. All Rights Reserved.
Bought with Robert Meyer • Helen Adams Realty
Nearby Schools & Businesses
Get More Information